12158 DUCHARME
McGregor, Ontario N0R1J0
About this property
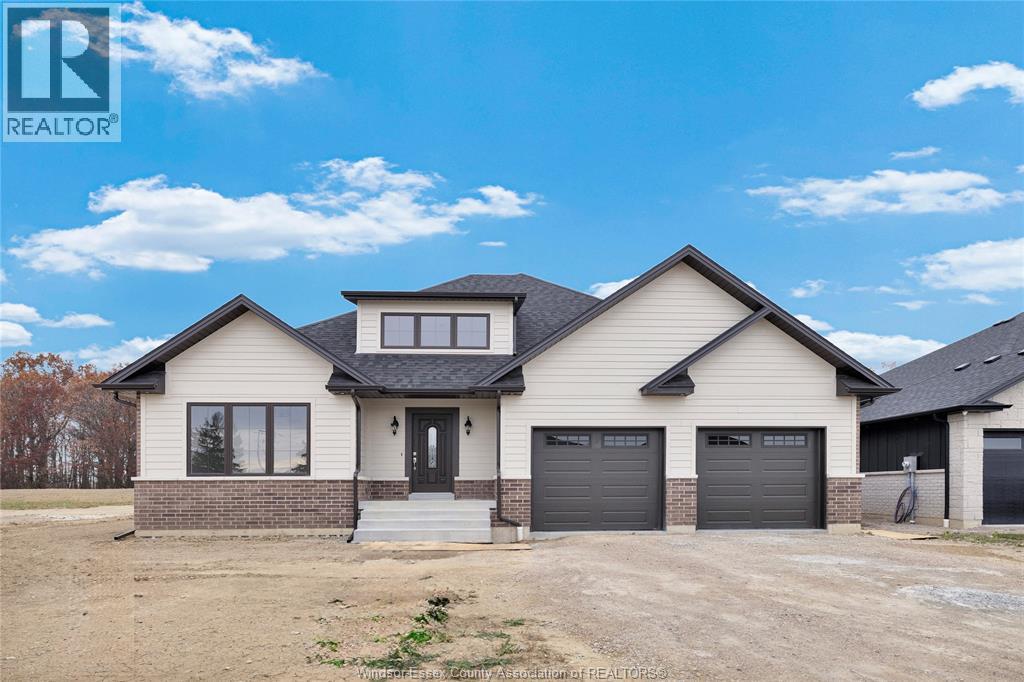
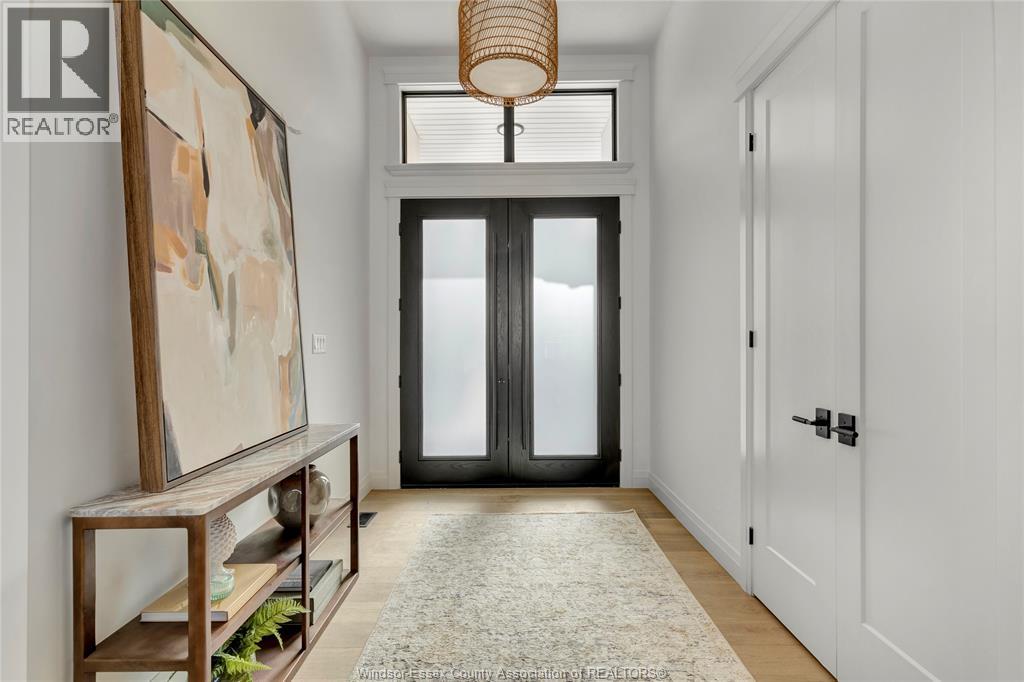
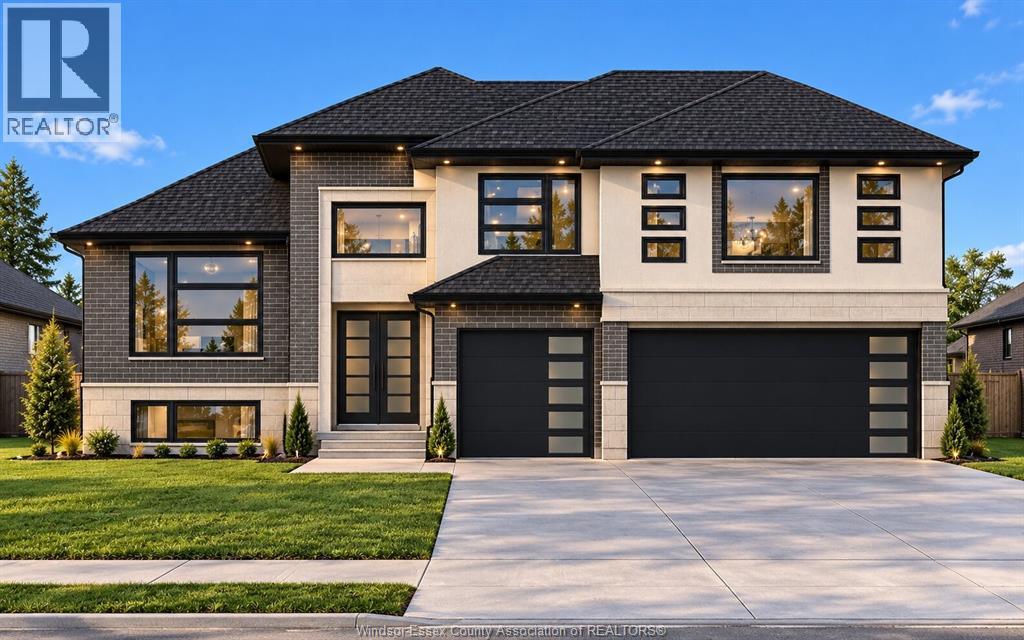
Build your custom ranch on a quiet McGregor cul-de-sac backing onto wooded conservation land. This 1,600 sq. ft. home is to be built, giving you the opportunity to choose all your finishes and make it your own. Enjoy a wooded backdrop with easy access to Walker Road, Highway 401 and Costco. The 3-bedroom, 2-bathroom floor plan features an open-concept kitchen, dining and living area with a dedicated coffee bar and a gas fireplace. The spacious primary suite includes a private 4-piece ensuite, while two additional bedrooms offer flexibility for family, guests or a home office. Main-floor laundry, a mudroom with direct access to the attached double garage and a full unfinished basement provide everyday convenience and room to grow. With Tarion warranty coverage and the freedom to personalize your finishes, 12158 Ducharme Lane is an opportunity to build a home that feels like yours from day one. (id:48662)
Property details
- Property type
- Single Family
- Building type
- House
- Style
- Bungalow
- Ownership
- Freehold
- Bedrooms
- 3
- Bathrooms
- 2
- Lot size
- 60.25 X 125.52 FT
- Storeys
- 1
- MLS® number
- 26028244
Features
- Cooling
- Central air conditioning
- Heating
- Forced air, Natural gas
- Flooring
- Hardwood, Ceramic/Porcelain
- Lot
- Cul-de-sac, Double width or more driveway
- Parking
- Attached Garage, Garage, Inside Entry
- Exterior
- Stone
- Fireplace
- Gas, Direct vent
- Foundation
- Concrete
Rooms
| Room | Level |
|---|---|
| 3pc Ensuite bath | Main level |
| 4pc Bathroom | Main level |
| Laundry room | Main level |
| Bedroom | Main level |
| Bedroom | Main level |
| Primary Bedroom | Main level |
| Living room/Fireplace | Main level |
| Dining room | Main level |
| Kitchen | Main level |
| Foyer | Main level |
Location
Estimate your payment
Listing courtesy of PINNACLE PLUS REALTY LTD.
Last updated November 17, 2026