7374 GARNET CRESCENT
McGregor, Ontario N0R1J0
About this property
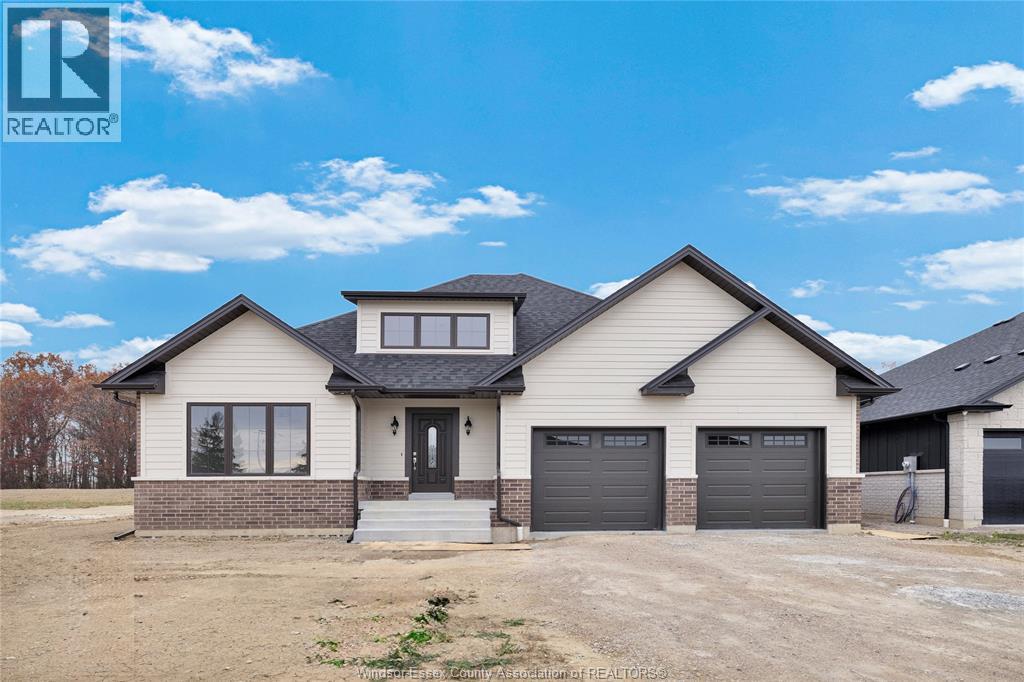
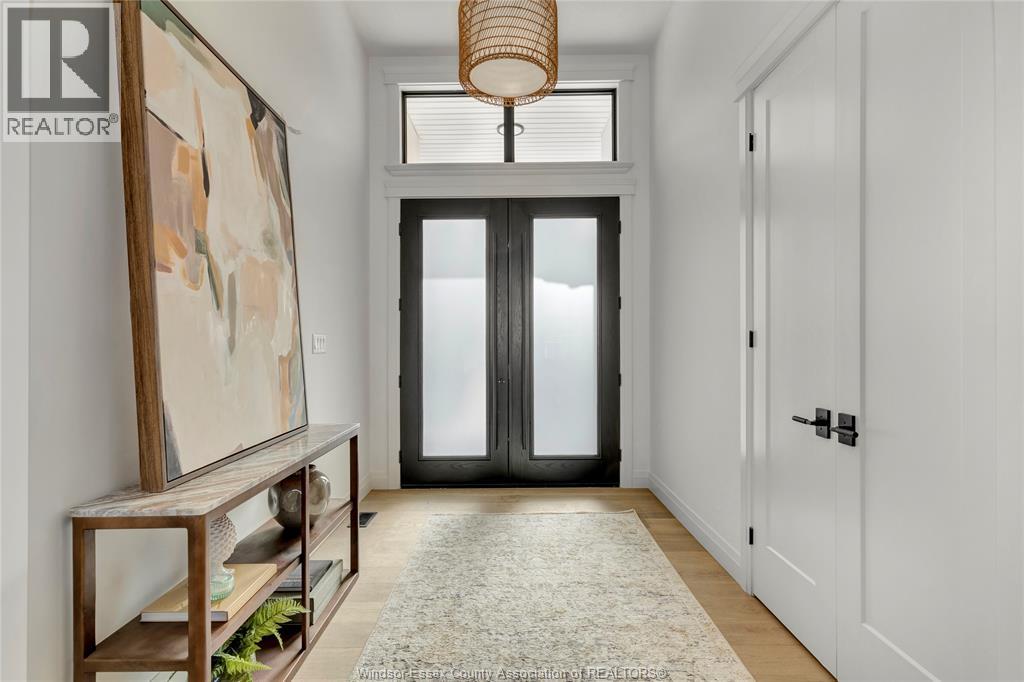
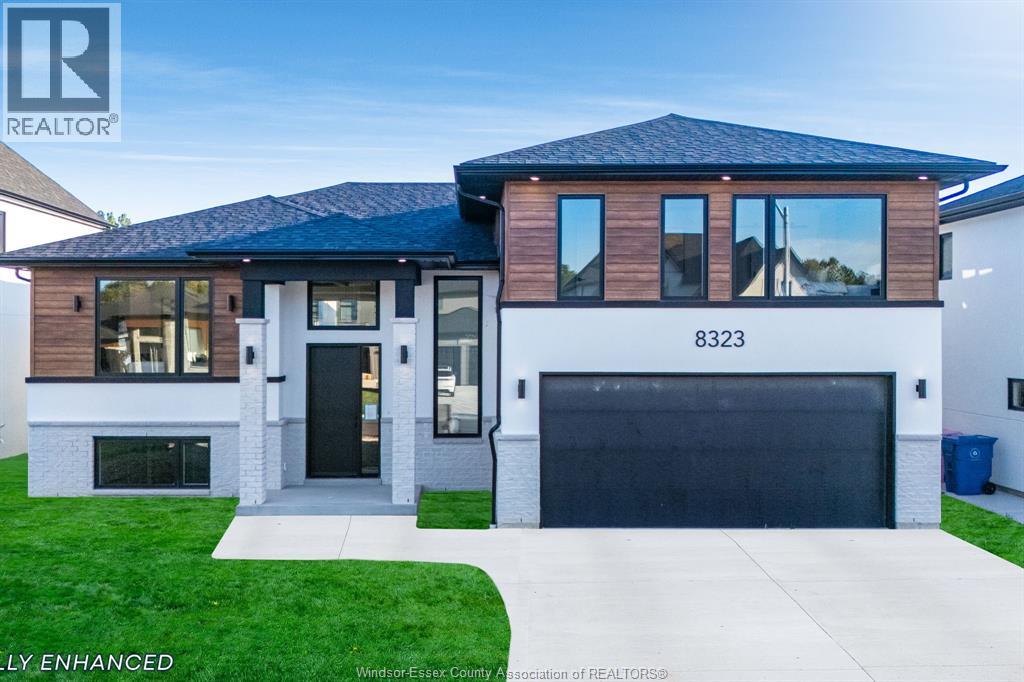
Escape the hustle of city living with this fantastic McGregor lifestyle. Roseland Homes presents this exquisite TO BE BUILT 4 bedroom w/ 2 full bath Raised Ranch w Bonus Room. As you step through a grand entrance doorway into open-concept living space of this beautiful home, you’ll see a breathtaking kitchen, a private spacious master bedroom boasting a walk-in closet and luxurious ensuite, along with three generous bedrooms and a charming main bath. The basement includes a grade entrance, 9 foot ceilings throughout, and fully framed layout. Prepare to be captivated by the modern aesthetic and the exceptional craftsmanship throughout. This massive 60 x 130 lot allows you to enjoy a three car garage. 7 Year Tarion Warranty. Call today for more info! LIST PRICE IS PLUS HST. (id:48662)
Property details
- Property type
- Single Family
- Building type
- House
- Style
- Raised Ranch w/ Bonus Room
- Ownership
- Freehold
- Bedrooms
- 4
- Bathrooms
- 2
- Living area
- 2,100 sq ft
- Lot size
- 60 X 130 FT
- MLS® number
- 26024744
Features
- Cooling
- Central air conditioning
- Heating
- Natural gas, Furnace
- Flooring
- Hardwood, Ceramic/Porcelain
- Lot
- Front Driveway
- Parking
- Attached Garage, Garage
- Exterior
- Brick, Concrete/Stucco
- Fireplace
- Gas, Insert
- Foundation
- Concrete
Rooms
| Room | Level | Dimensions |
|---|---|---|
| Utility room | Lower level | — |
| Bedroom | Second level | — |
| 5pc Ensuite bath | Second level | — |
| Primary Bedroom | Second level | — |
| Laundry room | Main level | — |
| 5pc Bathroom | Main level | — |
| Bedroom | Main level | — |
| Bedroom | Main level | — |
| Living room/Fireplace | Main level | — |
| Kitchen | Main level | — |
| Dining room | Main level | — |
| Foyer | Unknown | — |
Location
Estimate your payment
Listing courtesy of KW SIGNATURE
 Listing data is supplied by the CREA DDF® and is deemed reliable but not guaranteed. Listings are provided courtesy of the listing brokerage.
Last updated October 13, 2026