8368 ANNIE AVENUE
McGregor, Ontario N0R1J0
About this property
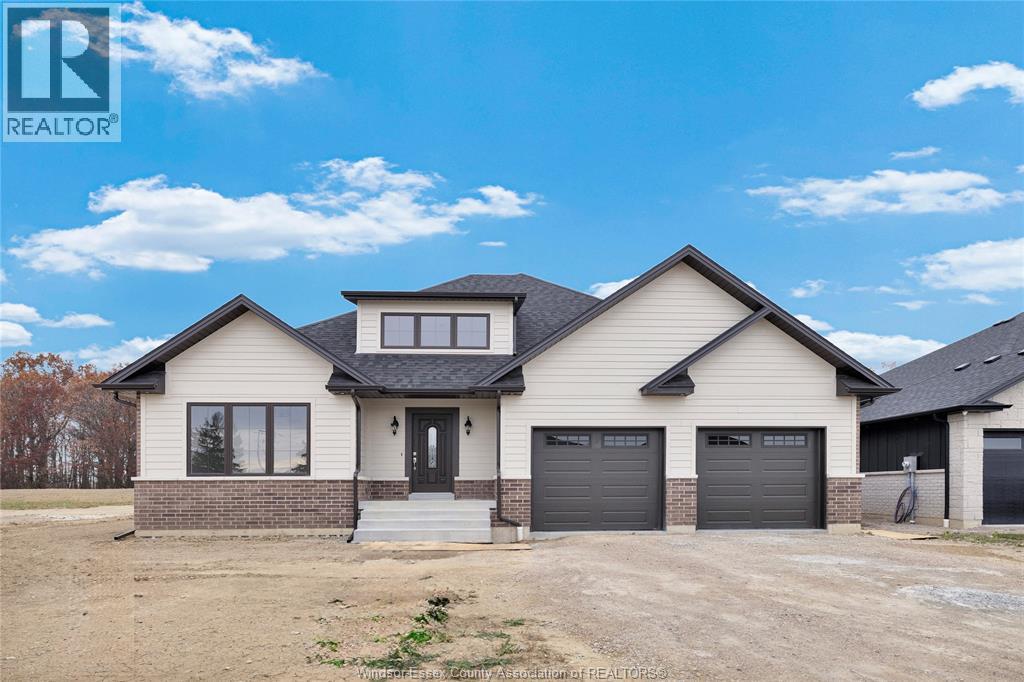
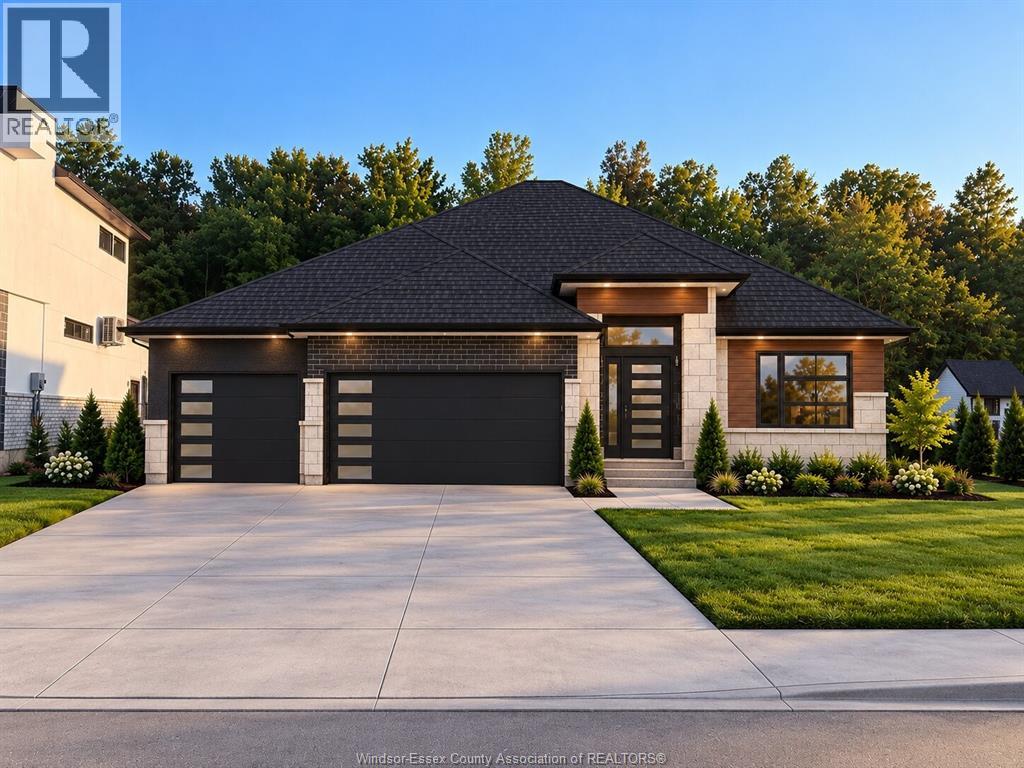
Welcome to 8368 Annie Avenue, a beautifully finished custom-built ranch in the heart of McGregor. Featuring 3 bedrooms, 2.5 bathrooms and a well-designed split-bedroom layout, this home offers the perfect mix of style and functionality. Key features include cathedral ceilings with a natural wood beam, oversized windows, a statement fireplace and a stunning custom kitchen with an oversized island and beautifully detailed cabinetry. The private primary suite features a walk-in closet and a beautiful ensuite with a freestanding tub and glass shower. Main-floor laundry, an attached double garage, warm finishes and thoughtful details throughout make this home a standout. A great opportunity to own a truly unique home in a quiet, desirable location. (id:48662)
Property details
- Property type
- Single Family
- Building type
- House
- Style
- Bungalow
- Ownership
- Freehold
- Bedrooms
- 3
- Bathrooms
- 3 + 1 half
- Living area
- 2,120 sq ft
- Lot size
- 66.76 X 150.9 FT
- Year built
- 2025
- Storeys
- 1
- MLS® number
- 26026390
Features
- Cooling
- Central air conditioning
- Heating
- Forced air, Heat Recovery Ventilation (HRV), Natural gas
- Flooring
- Hardwood, Ceramic/Porcelain
- Appliances
- Washer, Refrigerator, Dishwasher, Stove, Oven, Dryer, Freezer, Garburator
- Lot
- Double width or more driveway, Concrete Driveway, Finished Driveway, Front Driveway
- Parking
- Garage, Inside Entry
- Exterior
- Stone, Concrete/Stucco
- Fireplace
- Gas, Insert
- Foundation
- Concrete
Rooms
| Room | Level | Dimensions |
|---|---|---|
| 5pc Ensuite bath | Main level | — |
| Primary Bedroom | Main level | — |
| Laundry room | Main level | — |
| 2pc Bathroom | Main level | — |
| Kitchen/Dining room | Main level | — |
| Bedroom | Main level | — |
| Bedroom | Main level | — |
| 4pc Bathroom | Main level | — |
| Living room/Fireplace | Main level | — |
| Foyer | Main level | — |
Location
Estimate your payment
Listing courtesy of REMAX PREFERRED REALTY LTD. - 585
 Listing data is supplied by the CREA DDF® and is deemed reliable but not guaranteed. Listings are provided courtesy of the listing brokerage.
Last updated October 28, 2026