Yvonne KhadraREALTOR® · Deerbrook Realty
Home
Listings
Buyers
Sellers
Tools
Contact
(519) 962-8700
  • Home
  • Listings
    • Map view
    • List view
    • Homes for rent
    • Open houses
    • Browse by community
    • Market update
    • Listing alerts
  • Buyers
    • Buying with Yvonne
    • First-time buyer guide
    • Communities
    • How much can I afford?
  • Sellers
  • Tools
    • All tools
    • Mortgage Calculator
    • Affordability
    • Land Transfer Tax
    • Closing Costs
    • Seller Net Proceeds
    • Rent vs. Buy
    • Mortgage Penalty
    • Listing Alerts
  • Contact
  • Call (519) 962-8700
  • Map view
  • List view
  • Homes for rent
  • Open houses
  • Browse by community
  • Market update
  • Listing alerts
  • Buying with Yvonne
  • First-time buyer guide
  • Communities
  • How much can I afford?
  • All tools
  • Mortgage Calculator
  • Affordability
  • Land Transfer Tax
  • Closing Costs
  • Seller Net Proceeds
  • Rent vs. Buy
  • Mortgage Penalty
  • Listing Alerts
Yvonne KhadraREALTOR® · Deerbrook Realty

Personal, honest and professional real estate service across Windsor-Essex.

FacebookInstagram

Explore

  • Home
  • Listings
  • Buyers
  • Sellers
  • Contact

Homes for sale

  • Windsor
  • LaSalle
  • Tecumseh
  • Lakeshore
  • Amherstburg
  • Essex
  • Kingsville
  • Leamington
  • Homes for rent
  • Open houses
  • Market update

Tools

  • All tools
  • Mortgage Calculator
  • Affordability
  • Land Transfer Tax
  • Closing Costs
  • Seller Net Proceeds
  • Rent vs. Buy
  • Mortgage Penalty
  • Listing Alerts

Get in touch

  • (519) 962-8700
  • sold@yvonnekhadra.ca
  • Deerbrook Realty Inc., Brokerage
    59 Eugenie St E, Windsor, ON N8X 2X9
    Mon–Sat 9 am – 6 pm · Sun closed

The trademarks REALTOR®, REALTORS®, and the REALTOR® logo are controlled by The Canadian Real Estate Association (CREA) and identify real estate professionals who are members of CREA. The trademarks MLS®, Multiple Listing Service® and the associated logos are owned by CREA and identify the quality of services provided by real estate professionals who are members of CREA.

Not intended to solicit buyers or sellers currently under contract with a brokerage.

© 2026 Yvonne Khadra · Deerbrook Realty Inc., BrokeragePrivacy Policy
Listings / McGregor / 8323 Annie

8323 Annie

McGregor, Ontario N0R1J0

$769,900
MLS® 26024630
3
Beds
3
Baths

About this property

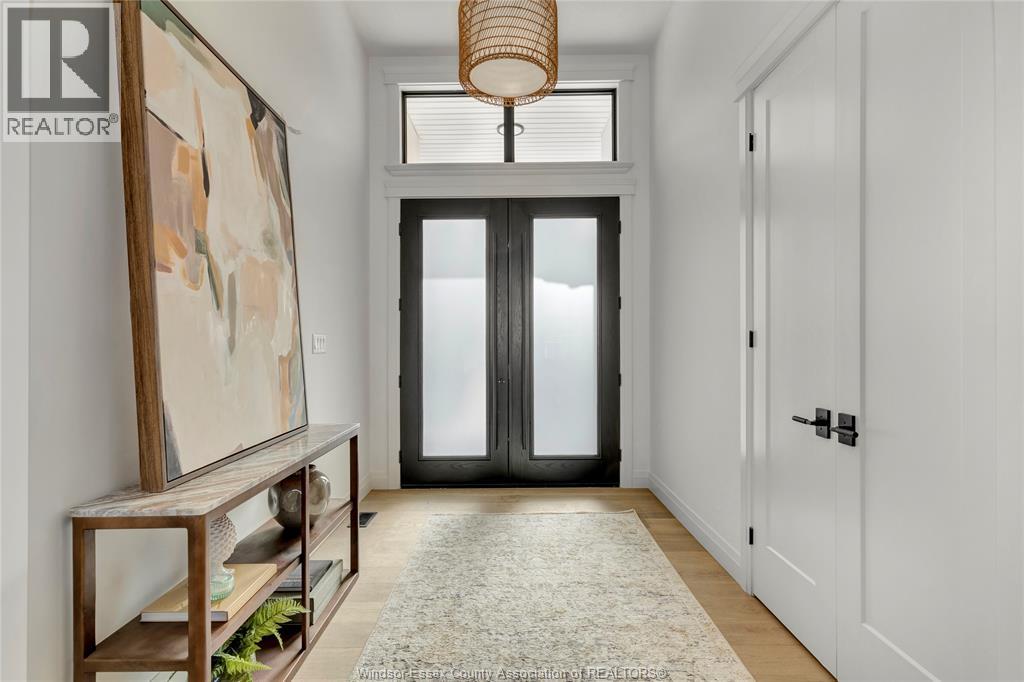
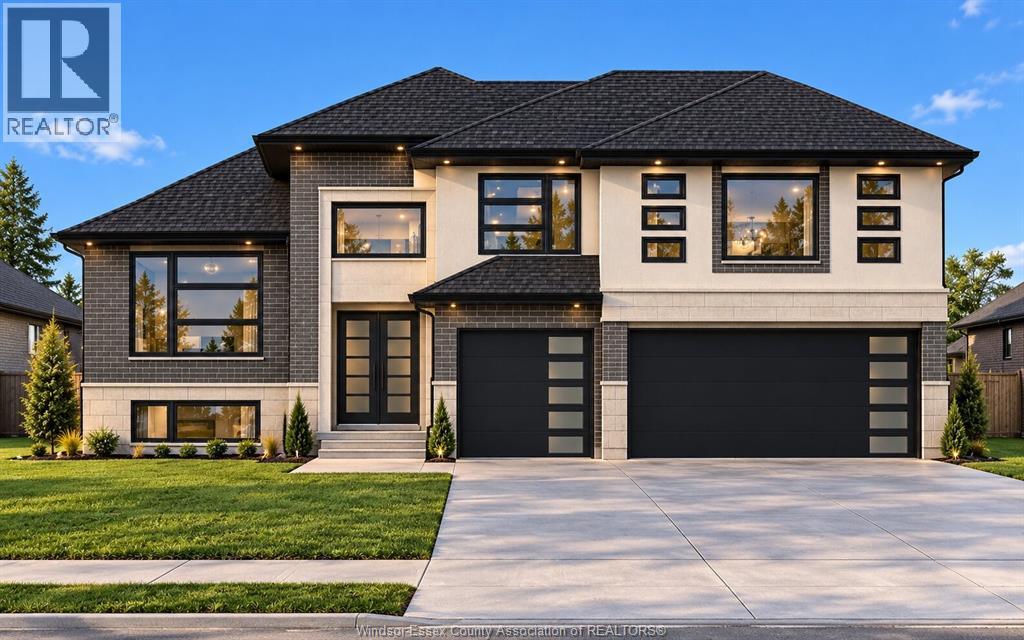
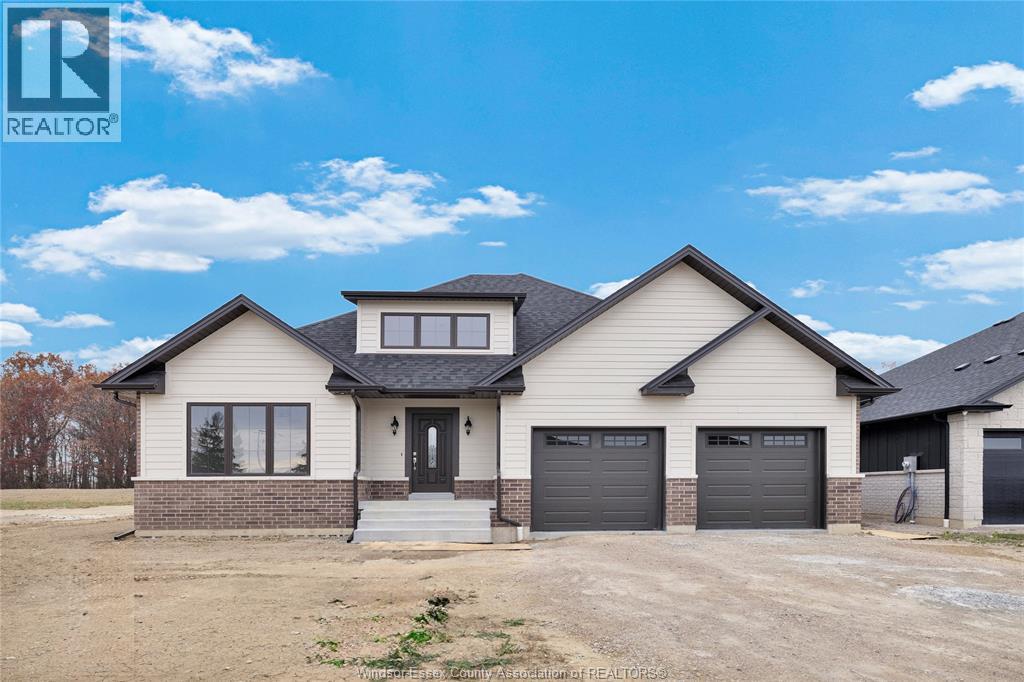
Brand new, beautifully finished and ready for immediate occupancy! Welcome to 8323 Annie in McGregor, a completed 1823 sq. ft. raised ranch with bonus room by Dream Homes. This thoughtfully designed home offers 3 bedrooms, including a private upper-level primary suite with a walk-in closet and 5-piece ensuite. Inside, 9' ceilings, 8' doors and hardwood flooring complement a bright, open-concept layout. The kitchen features a spacious island, ample cabinetry and stylish finishes, while the living room’s fireplace feature wall create a welcoming gathering space. Step outside to a covered rear deck, ideal for relaxing or entertaining. A 2.5-car attached garage and unfinished basement with a bathroom rough-in offer practical storage and room to grow. Completed and available to view, this home lets you experience the finished layout and details firsthand. Enjoy small-town living in McGregor with convenient access to surrounding communities. Book your private showing today! (id:48662)

Property details

Property type
Single Family
Building type
House
Style
Raised Ranch w/ Bonus Room
Ownership
Freehold
Bedrooms
3
Bathrooms
3 + 1 half
Lot size
60.01 X 129.59
MLS® number
26024630

Features

Cooling
Central air conditioning
Heating
Forced air, Heat Recovery Ventilation (HRV), Natural gas, Furnace
Flooring
Hardwood, Ceramic/Porcelain
Lot
Golf course/parkland, Finished Driveway, Front Driveway, Gravel Driveway
Parking
Attached Garage, Garage, Inside Entry
Exterior
Concrete/Stucco
Fireplace
Free Standing Metal, Electric
Foundation
Concrete

Rooms

RoomLevelDimensions
5pc Ensuite bathSecond level—
4pc BathroomMain level—
StorageLower level—
Laundry roomLower level—
Primary BedroomSecond level—
BedroomMain level—
BedroomMain level—
Eating areaMain level—
KitchenMain level—
Dining roomMain level—
Living roomMain level—
FoyerMain level—

Location

Estimate your payment

Monthly payment
$3,337
Full mortgage calculator →

Listing courtesy of CENTURY 21 LOCAL HOME TEAM REALTY INC.

Powered by REALTOR.caListing data is supplied by the CREA DDF® and is deemed reliable but not guaranteed. Listings are provided courtesy of the listing brokerage.

Last updated November 12, 2026
Open house

  • Sunday, November 15, 1 pm – 3 pm

Can't make it? Request a private showing below.

Yvonne Khadra
REALTOR® · Deerbrook Realty Inc., Brokerage
(519) 962-8700

Book a showing

Similar homes in McGregor

12164 DUCHARME LANE, McGregorFor Sale
$899,900
12164 DUCHARME LANE
McGregor, ON
3 bd3 ba
PINNACLE PLUS REALTY LTD.
8368 ANNIE AVENUE, McGregorFor Sale
$849,900
8368 ANNIE AVENUE
McGregor, ON
3 bd3 ba2,120 sqft
REMAX PREFERRED REALTY LTD. - 585
7374 GARNET CRESCENT, McGregorFor Sale
$825,000
7374 GARNET CRESCENT
McGregor, ON
4 bd2 ba2,100 sqft
KW SIGNATURE