15 Ventnor AVENUE
Amherstburg, Ontario N9V3J4
$469,900
MLS® 26026271
3
Beds
1
Baths
About this property
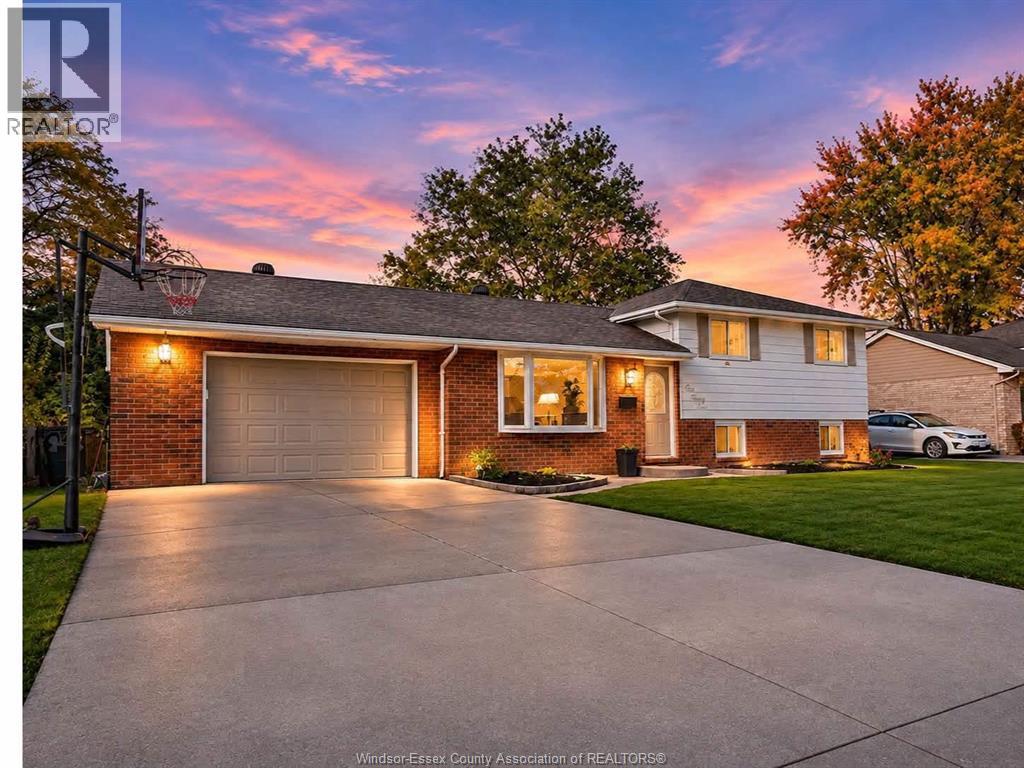
Welcome to 15 Ventnor! Warm, inviting and full of charm, this lovely 3-level backsplit is the perfect place to call home. Featuring 3 spacious bedrooms and 1 full bathroom, this home offers a comfortable layout with plenty of room for everyday living and lasting memories. Step inside to a bright living room with a cozy gas fireplace, updated kitchen with a door to the patio, offering a great space for entertaining. Downstairs, a cozy family room offers additional living space to unwind together. Outside offers your own backyard retreat with a heated on-ground pool, patio and gardens. (id:48662)
Property details
- Property type
- Single Family
- Style
- 3 Level
- Ownership
- Freehold
- Bedrooms
- 3
- Bathrooms
- 1
- Lot size
- 50 X 135 FT
- Year built
- 1976
- MLS® number
- 26026271
Features
- Fencing
- Fence
- Heating
- Baseboard heaters, Electric, Natural gas
- Flooring
- Laminate, Carpeted, Ceramic/Porcelain, Cushion/Lino/Vinyl
- Appliances
- Washer, Refrigerator, Dishwasher, Stove, Dryer, Window Air Conditioner
- Lot
- Double width or more driveway, Finished Driveway, Front Driveway
- Pool
- On Ground Pool
- Exterior
- Brick, Aluminum/Vinyl
- Fireplace
- Gas, Insert
- Foundation
- Block
Rooms
| Room | Level | Dimensions |
|---|---|---|
| Other | Basement | 6.10 x 19.11 |
| Utility room | Basement | 5.7 x 3.2 |
| Living room | Basement | 13.1 x 13.10 |
| Laundry room | Basement | 17.2 x 7.9 |
| Other | Second level | 12.3 x 3.2 |
| 4pc Bathroom | Second level | 5.0 x 9.3 |
| Office | Second level | 9.8 x 9.8 |
| Bedroom | Second level | 8.7 x 13.2 |
| Primary Bedroom | Second level | 11.8 x 9.2 |
| Foyer | Main level | 3.6 x 7.5 |
| Dining room | Main level | 18.1 x 13.2 |
| Kitchen | Main level | 17.5 x 9.2 |
Location
Estimate your payment
Monthly payment
$2,037
Listing courtesy of JUMP REALTY INC.
 Listing data is supplied by the CREA DDF® and is deemed reliable but not guaranteed. Listings are provided courtesy of the listing brokerage.
Last updated November 10, 2026