40 TOFFLEMIRE
Amherstburg, Ontario N9V4A4
About this property
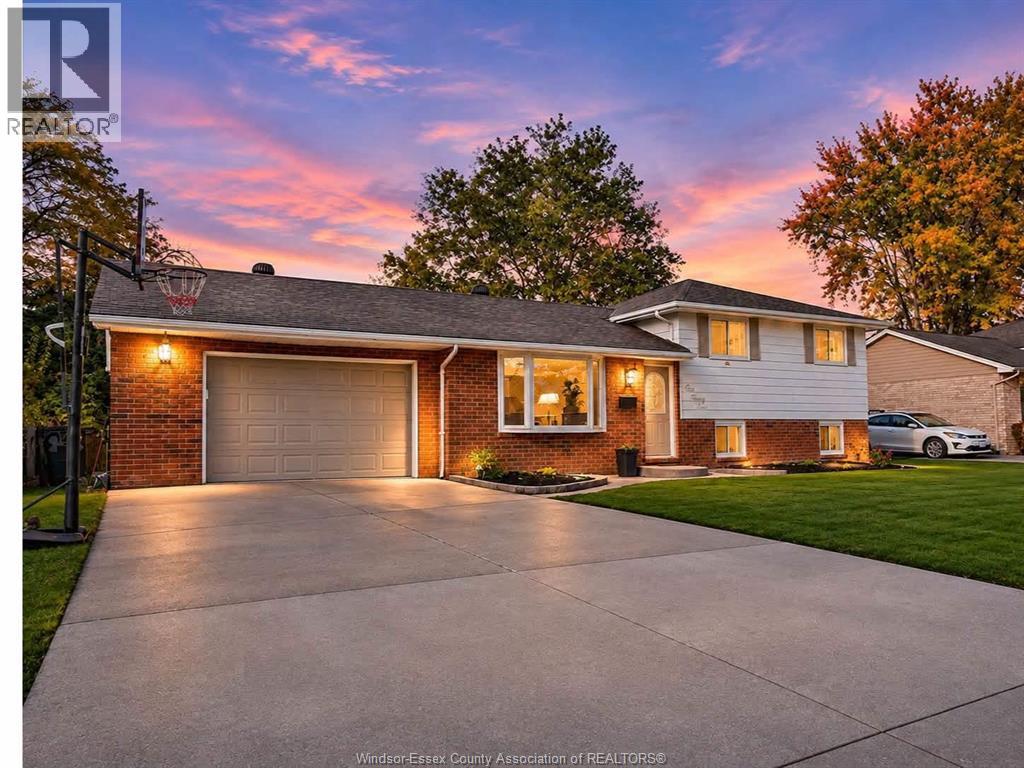
Get ready to fall in love with 40 Tofflemire. A bright ranch on a quiet dead-end street in Amherstburg that feels like it was designed for easy living. This home has completely replaced all Kitec plumbing with updated pex. Two bedrooms plus a flexible third bedroom and two full bathrooms give you real room to settle in, while the open concept kitchen with an island keeps cooking, conversation, and everyday life all in one easy flow. Everything you need is on one level, which makes this a natural fit for anyone downsizing or done with stairs. A single car garage handles the daily routine, and the fully fenced yard is ready for morning coffee, a garden, or letting the dog run. Tucked at the end of a quiet street, it is the kind of Amherstburg home that feels private the moment you pull in. (id:48662)
Property details
- Property type
- Single Family
- Building type
- House
- Style
- Ranch
- Ownership
- Freehold
- Bedrooms
- 3 (2 + 1)
- Bathrooms
- 2
- Lot size
- 29.97 X 148.50 FT / 0.1 AC
- Year built
- 2004
- Storeys
- 1
- MLS® number
- 26027629
Features
- Cooling
- Central air conditioning
- Fencing
- Fence
- Heating
- Forced air, Natural gas
- Flooring
- Laminate, Ceramic/Porcelain
- Appliances
- Washer, Refrigerator, Dishwasher, Stove, Dryer
- Lot
- Concrete Driveway, Finished Driveway, Single Driveway
- Parking
- Garage, Inside Entry
- Exterior
- Brick, Aluminum/Vinyl
- Foundation
- Concrete
Rooms
| Room | Level | Dimensions |
|---|---|---|
| 3pc Bathroom | Lower level | — |
| 4pc Bathroom | Main level | — |
| Bedroom | Lower level | — |
| Storage | Lower level | — |
| Laundry room | Lower level | — |
| Family room | Lower level | — |
| Bedroom | Main level | — |
| Primary Bedroom | Main level | — |
| Kitchen | Main level | — |
| Eating area | Main level | — |
| Living room | Main level | — |
| Foyer | Main level | — |
Location
Estimate your payment
Listing courtesy of DEERBROOK REALTY INC.
 Listing data is supplied by the CREA DDF® and is deemed reliable but not guaranteed. Listings are provided courtesy of the listing brokerage.
Last updated November 13, 2026