146 PARK STREET
Amherstburg, Ontario N9V1P1
About this property
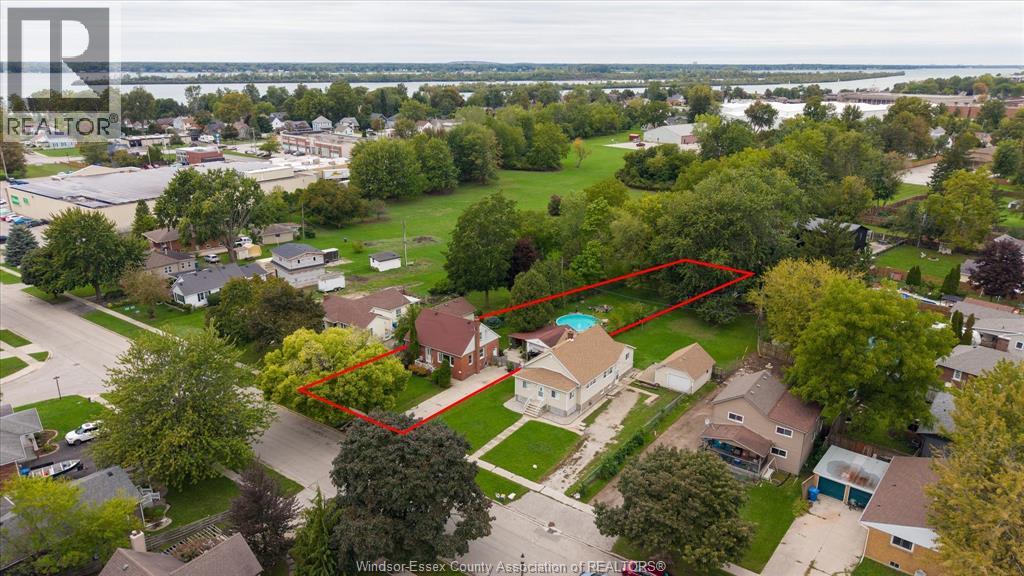
Experience the perfect blend of historic charm, meticulous care, and exceptional potential. Whether you're seeking a turnkey family home or a prime location for a professional practice, this property delivers. Meticulously maintained and move-in ready, this 3-bedroom, 2-bathroom home features a thoughtful layout with a convenient main-floor bedroom-ideal for single-level living. The professionally landscaped lot and stunning gardens create a peaceful, welcoming setting. Immediate possession available. Massive 36' x 24' solid cement block garage offers the ultimate workshop or hobby space, complete with 18-foot ceilings, full heating, and a private 2-piece bathroom. Located within walking distance of Amherstburg's best amenities. Zoned Residential Office (RO) with potential for future Commercial General zoning (subject to site plan approval). (id:48662)
Property details
- Property type
- Single Family
- Building type
- House
- Ownership
- Freehold
- Bedrooms
- 3
- Bathrooms
- 3 + 1 half
- Living area
- 1,620 sq ft
- Lot size
- 62.26 X 100.54 FT
- Year built
- 1870
- Storeys
- 1.75
- MLS® number
- 26027705
Features
- Cooling
- Central air conditioning
- Heating
- Forced air, Natural gas
- Flooring
- Carpeted, Ceramic/Porcelain
- Appliances
- Washer, Refrigerator, Dishwasher, Oven, Dryer, Microwave, Cooktop
- Lot
- Finished Driveway
- Parking
- Detached Garage, Garage, Other
- Exterior
- Aluminum/Vinyl
- Foundation
- Block
- Waterfront
- Waterfront nearby
Rooms
| Room | Level | Dimensions |
|---|---|---|
| 3pc Bathroom | Second level | — |
| 4pc Bathroom | Main level | — |
| Cold room | Lower level | — |
| Laundry room | Lower level | — |
| Utility room | Lower level | — |
| Bedroom | Second level | — |
| Bedroom | Second level | — |
| Kitchen | Main level | — |
| Other | Main level | — |
| Bedroom | Main level | — |
| Dining room | Main level | — |
| Living room | Main level | — |
Location
Estimate your payment
Listing courtesy of REMAX PREFERRED REALTY LTD. - 586
 Listing data is supplied by the CREA DDF® and is deemed reliable but not guaranteed. Listings are provided courtesy of the listing brokerage.
Last updated November 10, 2026