Yvonne KhadraREALTOR® · Deerbrook Realty
Home
Listings
Buyers
Sellers
Tools
Contact
(519) 962-8700
  • Home
  • Listings
    • Map view
    • List view
    • Homes for rent
    • Open houses
    • Browse by community
    • Market update
    • Listing alerts
  • Buyers
    • Buying with Yvonne
    • First-time buyer guide
    • Communities
    • How much can I afford?
  • Sellers
  • Tools
    • All tools
    • Mortgage Calculator
    • Affordability
    • Land Transfer Tax
    • Closing Costs
    • Seller Net Proceeds
    • Rent vs. Buy
    • Mortgage Penalty
    • Listing Alerts
  • Contact
  • Call (519) 962-8700
  • Map view
  • List view
  • Homes for rent
  • Open houses
  • Browse by community
  • Market update
  • Listing alerts
  • Buying with Yvonne
  • First-time buyer guide
  • Communities
  • How much can I afford?
  • All tools
  • Mortgage Calculator
  • Affordability
  • Land Transfer Tax
  • Closing Costs
  • Seller Net Proceeds
  • Rent vs. Buy
  • Mortgage Penalty
  • Listing Alerts
Yvonne KhadraREALTOR® · Deerbrook Realty

Personal, honest and professional real estate service across Windsor-Essex.

FacebookInstagram

Explore

  • Home
  • Listings
  • Buyers
  • Sellers
  • Contact

Homes for sale

  • Windsor
  • LaSalle
  • Tecumseh
  • Lakeshore
  • Amherstburg
  • Essex
  • Kingsville
  • Leamington
  • Homes for rent
  • Open houses
  • Market update

Tools

  • All tools
  • Mortgage Calculator
  • Affordability
  • Land Transfer Tax
  • Closing Costs
  • Seller Net Proceeds
  • Rent vs. Buy
  • Mortgage Penalty
  • Listing Alerts

Get in touch

  • (519) 962-8700
  • sold@yvonnekhadra.ca
  • Deerbrook Realty Inc., Brokerage
    59 Eugenie St E, Windsor, ON N8X 2X9
    Mon–Sat 9 am – 6 pm · Sun closed

The trademarks REALTOR®, REALTORS®, and the REALTOR® logo are controlled by The Canadian Real Estate Association (CREA) and identify real estate professionals who are members of CREA. The trademarks MLS®, Multiple Listing Service® and the associated logos are owned by CREA and identify the quality of services provided by real estate professionals who are members of CREA.

Not intended to solicit buyers or sellers currently under contract with a brokerage.

© 2026 Yvonne Khadra · Deerbrook Realty Inc., BrokeragePrivacy Policy
Listings / Amherstburg / 34 BOBLO ISLAND BOULEVARD Unit# 103

34 BOBLO ISLAND BOULEVARD Unit# 103

Amherstburg, Ontario N9V4C4

$444,999
MLS® 26017184
2
Beds
2
Baths
1,100
Sq ft

About this property

Here's a shortened version at approximately **1,000 characters including spaces**: Welcome to carefree waterfront living on beautiful Boblo Island. This beautifully upgraded ground floor condo offers two bedrooms two bathrooms new flooring throughout and breathtaking views of the Detroit River. Enjoy an open concept layout filled with natural morning sunshine and step directly onto your private waterfront patio to relax with your coffee while taking in refreshing river breezes. Watch spectacular Great Lakes freighters sail by and enjoy stunning views of Amherstburg Navy Yard Park. The spacious primary suite and well designed floor plan offer comfort and convenience while the ground floor location provides easy access to outdoor living. Enjoy scenic walking trails a private marina ferry access and the peaceful island lifestyle just minutes from the shops restaurants and waterfront of Amherstburg. Move in and enjoy everything that makes Boblo Island waterfront living so special. Ferry from Mainland runs every 20 minutes Annual Ferry Fees $5500 Annual BBHOA Fees $225 (id:48662)

Property details

Property type
Single Family
Building type
Apartment
Ownership
Condo/Strata
Bedrooms
2
Bathrooms
2
Living area
1,100 sq ft
Lot size
X
Year built
2008
Condo fees
$454 monthly
MLS® number
26017184

Features

View
Waterfront - North East
Heating
Forced air, Propane
Flooring
Ceramic/Porcelain, Cushion/Lino/Vinyl
Parking
Other
Exterior
Brick, Stone
Fireplace
Gas, Insert
Foundation
Concrete
Waterfront
Waterfront
Condo fee includes
Exterior Maintenance, Property Management, Ground Maintenance, Water, Insurance

Rooms

RoomLevelDimensions
4pc BathroomMain level—
3pc Ensuite bathMain level—
Laundry roomMain level—
BedroomMain level—
Primary BedroomMain level—
KitchenMain level—
Dining roomMain level—
Living room/FireplaceMain level—

Location

Estimate your payment

Monthly payment
$1,929
Full mortgage calculator →

Listing courtesy of REMAX PREFERRED REALTY LTD. - 586

Powered by REALTOR.caListing data is supplied by the CREA DDF® and is deemed reliable but not guaranteed. Listings are provided courtesy of the listing brokerage.

Last updated July 21, 2026
Yvonne Khadra
REALTOR® · Deerbrook Realty Inc., Brokerage
(519) 962-8700

Book a showing

Similar homes in Amherstburg

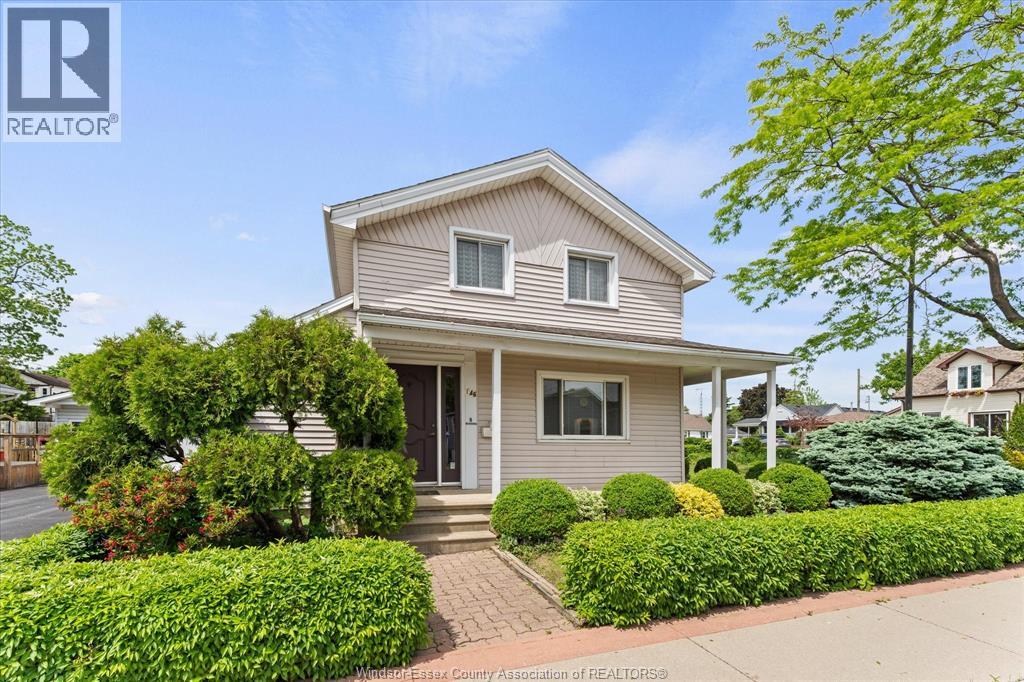
146 PARK STREET, AmherstburgFor Sale
$429,900
146 PARK STREET
Amherstburg, ON
3 bd3 ba1,620 sqft
REMAX PREFERRED REALTY LTD. - 586
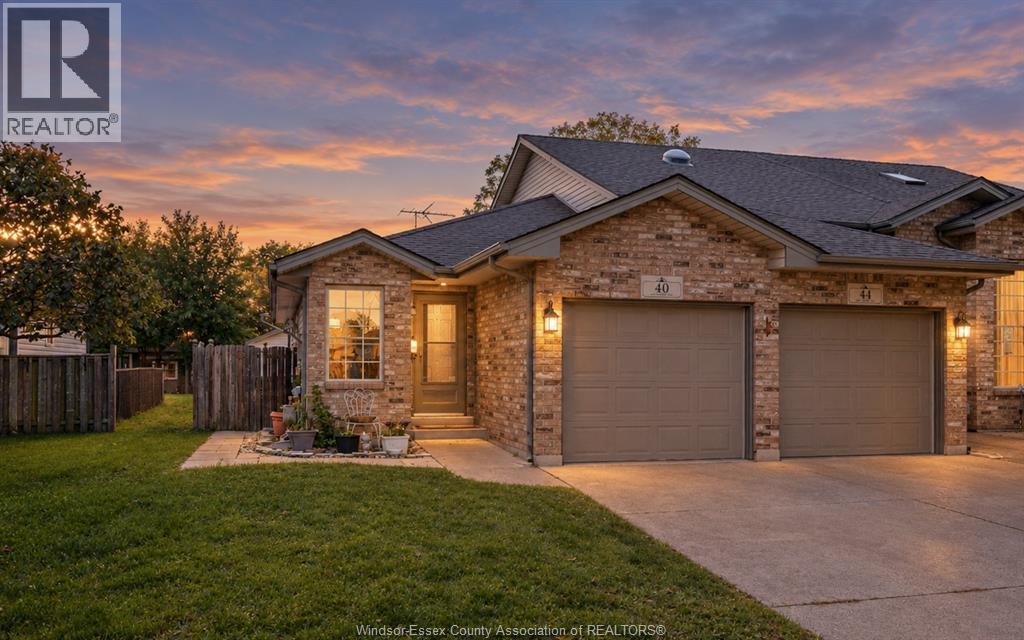
40 TOFFLEMIRE, AmherstburgFor Sale
$429,900
40 TOFFLEMIRE
Amherstburg, ON
3 bd2 ba
DEERBROOK REALTY INC.
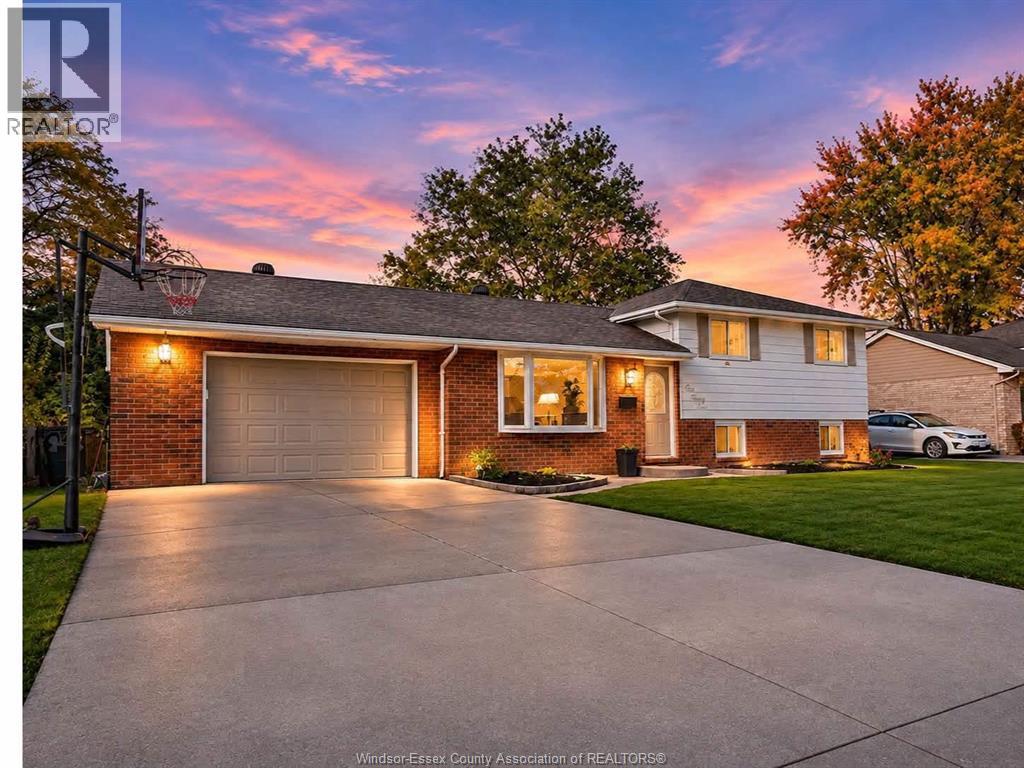
193 PACIFIC AVENUE, AmherstburgFor Sale
$499,900
193 PACIFIC AVENUE
Amherstburg, ON
3 bd2 ba
BOB PEDLER REAL ESTATE LIMITED