410 RUSSELL WOODS ROAD
Lakeshore, Ontario N8N3S5
About this property
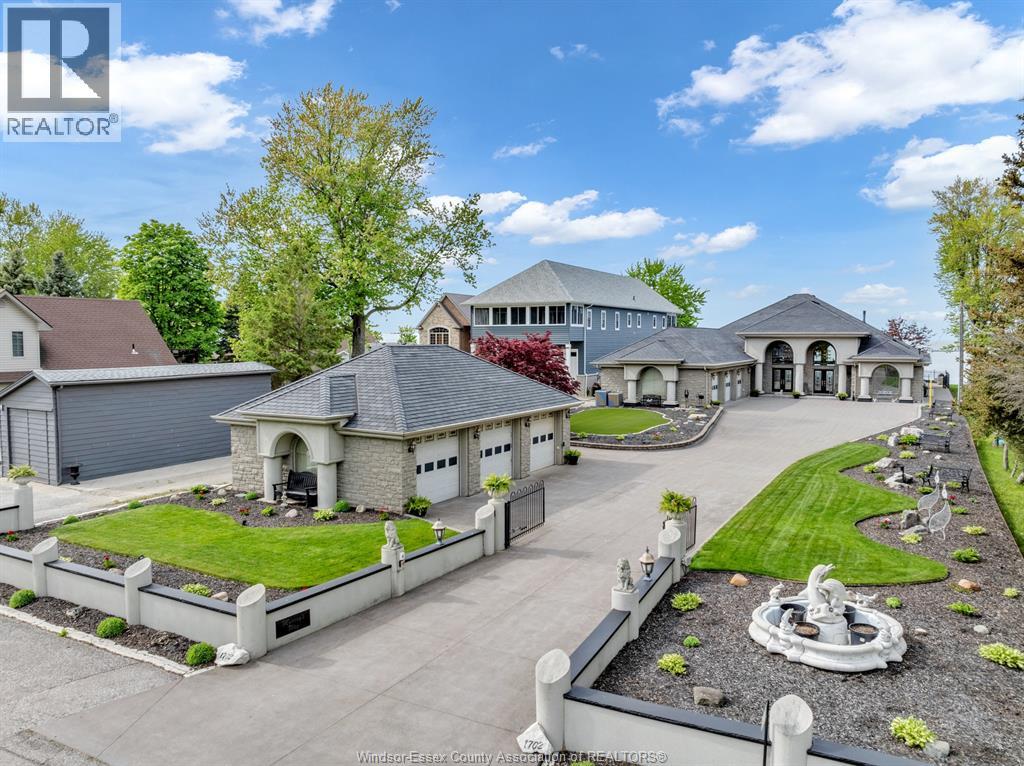
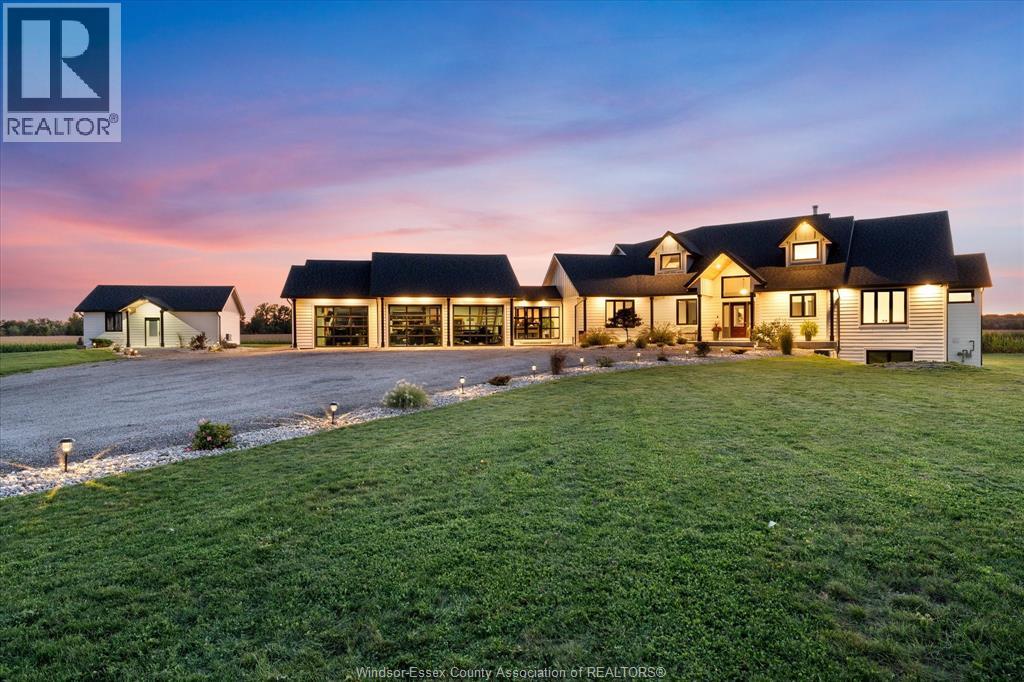
Build Your Dream Waterfront Home Looking to build? This lot offers the perfect opportunity to create a custom luxury home in one of Lakeshore’s most sought-after areas. * Rare 104ft frontage supports larger custom builds * Ideal for modern, net-zero, or multi-generational homes * Maximize lake views with open-concept designs and large windows * Add outdoor features like pools, terraces, and cabanas Prime Lakeshore Location Enjoy the perfect blend of tranquility and convenience: * Close to marinas, golf courses, and beaches * Easy access to Windsor and major highways * Family-friendly community with great amenities * Year-round outdoor lifestyle including boating and fishing Live, Invest, or Build This property offers flexibility for: * End-users seeking waterfront living * Buyers looking to renovate or personalize * Investors or builders targeting high-end custom homes Book Your Private Tour A rare opportunity to secure premium waterfront in Lakeshore flexibility to enjoy or build your Dream Home (id:48662)
Property details
- Property type
- Single Family
- Building type
- House
- Style
- Ranch
- Ownership
- Freehold
- Bedrooms
- 3
- Bathrooms
- 3 + 1 half
- Living area
- 3,610 sq ft
- Lot size
- 104.65 X 447.05 FT / 1.04 AC
- Year built
- 1994
- Storeys
- 1.5
- MLS® number
- 26016923
Features
- Cooling
- Central air conditioning
- Heating
- Baseboard heaters, Forced air, Electric, Natural gas
- Flooring
- Hardwood, Marble, Ceramic/Porcelain
- Appliances
- Washer, Refrigerator, Dishwasher, Stove, Oven, Dryer, Cooktop
- Lot
- Concrete Driveway, Finished Driveway, Front Driveway
- Parking
- Attached Garage, Garage
- Exterior
- Brick
- Fireplace
- Gas, Direct vent
- Foundation
- Block
- Waterfront
- Waterfront
Rooms
| Room | Level | Dimensions |
|---|---|---|
| 3pc Bathroom | Main level | — |
| 2pc Bathroom | Main level | — |
| 5pc Bathroom | Second level | — |
| Primary Bedroom | Second level | — |
| Storage | Basement | — |
| Utility room | Basement | — |
| Workshop | Basement | — |
| Storage | Basement | — |
| Bedroom | Main level | — |
| Kitchen/Dining room | Main level | — |
| Den | Main level | — |
| Sunroom | Main level | — |
| Dining room | Main level | — |
| Laundry room | Main level | — |
| Bedroom | Main level | — |
| Living room/Fireplace | Main level | — |
| Foyer | Main level | — |
Location
Estimate your payment
Listing courtesy of KW SIGNATURE
 Listing data is supplied by the CREA DDF® and is deemed reliable but not guaranteed. Listings are provided courtesy of the listing brokerage.
Last updated July 16, 2026