1702 CAILLE AVENUE
Lakeshore, Ontario N8L0J4
About this property
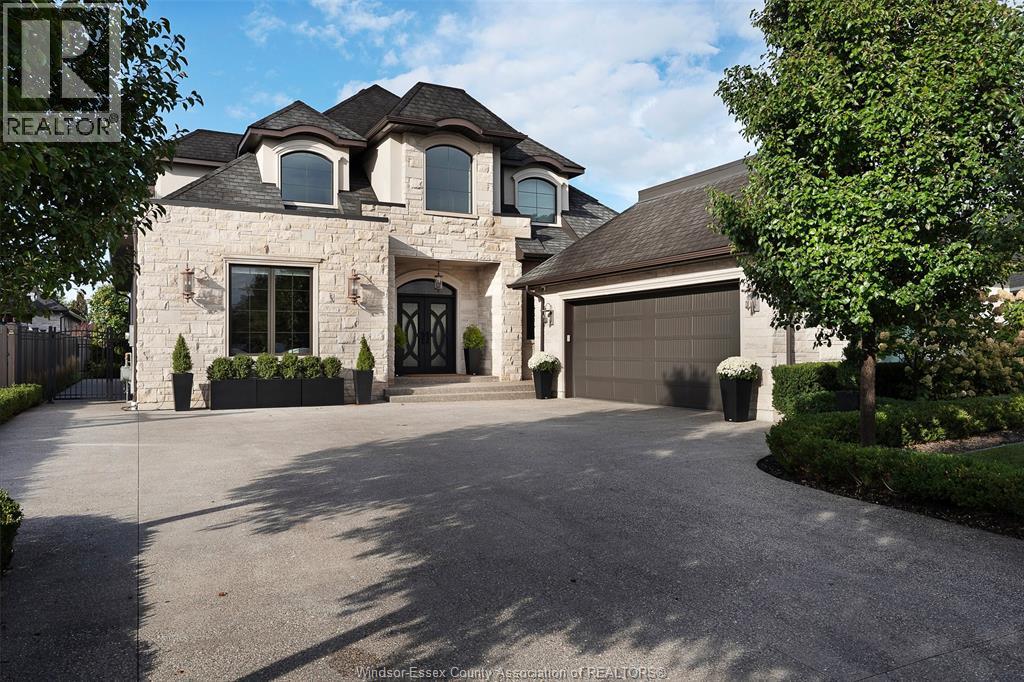
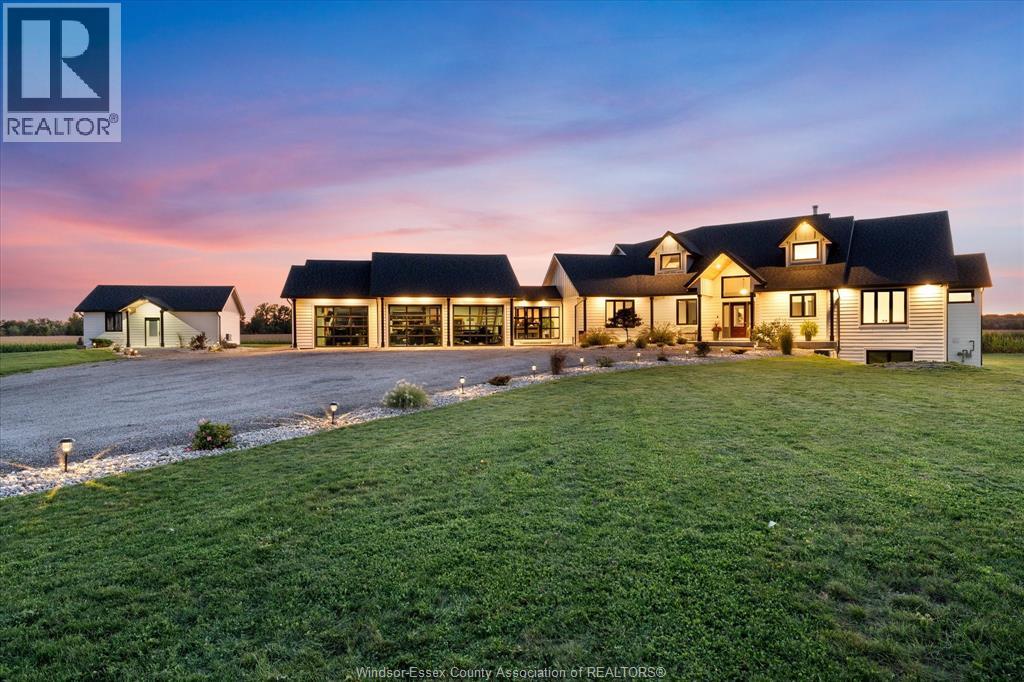
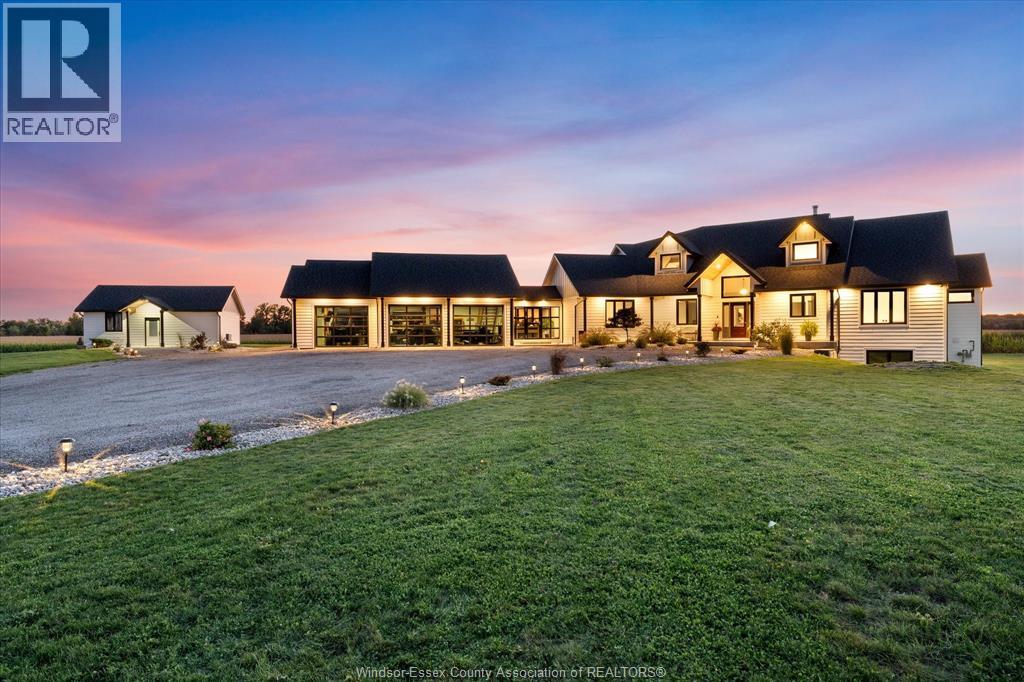
Absolutely stunning lakefront ranch offering unparalleled waterfront living. This approx 3600sq foot property with soaring 30 foot ceilings and in floor heating was designed with attention to detail and quality craftmanship throughout. Nestled on a sprawling plot of land (80x295 feet) with full breakwall, this home has breathtaking view of Lake St.Clair. The home boasts an open concept design with large windows that flood the interior with natural light showcasing the picturesque scenery. You walk into the home into the spacious foyer, large gourmet kitchen with an island and a spacious living room ideal for entertaining with a 30 foot oak bar which seats 9. Bar is fully equipped with an ice maker, wine cooler, keg taps and bar fridges. The home has 3 bedrooms, 3 full bathrooms. Open the beautiful custom etched glass doors into the master bedroom with an oversized walk in closet, ensuite with a soaker tub and rain shower. The outdoor pool house is equipped with a bathroom and outdoor shower. The attached 3 car garage is complete with car wash/drainage and in floor heating. This property also has another 3 car detached garage with workshop and built in air compressor. Both garages have epoxy flooring. This executive lakefront home has a 100% stone facade, 200ft driveway and a rubber roof. Perfect for families or anyone seeking a peaceful lifestyle, this property truly embodies the essence of lakefront living. (id:48662)
Property details
- Property type
- Single Family
- Building type
- House
- Style
- Ranch
- Ownership
- Freehold
- Bedrooms
- 3
- Bathrooms
- 3
- Lot size
- 80 X 295 FT
- Year built
- 2000
- Storeys
- 1
- MLS® number
- 26026463
Features
- Cooling
- Central air conditioning
- Heating
- Forced air, Boiler, Natural gas, Furnace
- Flooring
- Carpeted, Ceramic/Porcelain
- Appliances
- Washer, Refrigerator, Central Vacuum, Dishwasher, Stove, Dryer
- Lot
- Double width or more driveway, Concrete Driveway
- Pool
- Inground pool
- Parking
- Attached Garage, Garage, Other
- Exterior
- Stone
- Fireplace
- Gas, Direct vent
- Foundation
- Concrete
- Waterfront
- Waterfront
Rooms
| Room | Level | Dimensions |
|---|---|---|
| Utility room | Lower level | — |
| Other | Lower level | — |
| Storage | Lower level | — |
| Cold room | Lower level | — |
| 3pc Bathroom | Main level | — |
| Bedroom | Main level | — |
| Bedroom | Main level | — |
| Living room | Main level | — |
| 4pc Bathroom | Main level | — |
| 5pc Ensuite bath | Main level | — |
| Primary Bedroom | Main level | — |
| Living room/Fireplace | Main level | — |
| Kitchen/Dining room | Main level | — |
| Foyer | Main level | — |
Location
Estimate your payment
Listing courtesy of BUCKINGHAM REALTY (WINDSOR) LTD.
 Listing data is supplied by the CREA DDF® and is deemed reliable but not guaranteed. Listings are provided courtesy of the listing brokerage.
Last updated October 28, 2026