2197 COUNTY ROAD 31
Lakeshore, Ontario N0R1R0
$2,444,480
MLS® 26022626
4
Beds
6
Baths
About this property
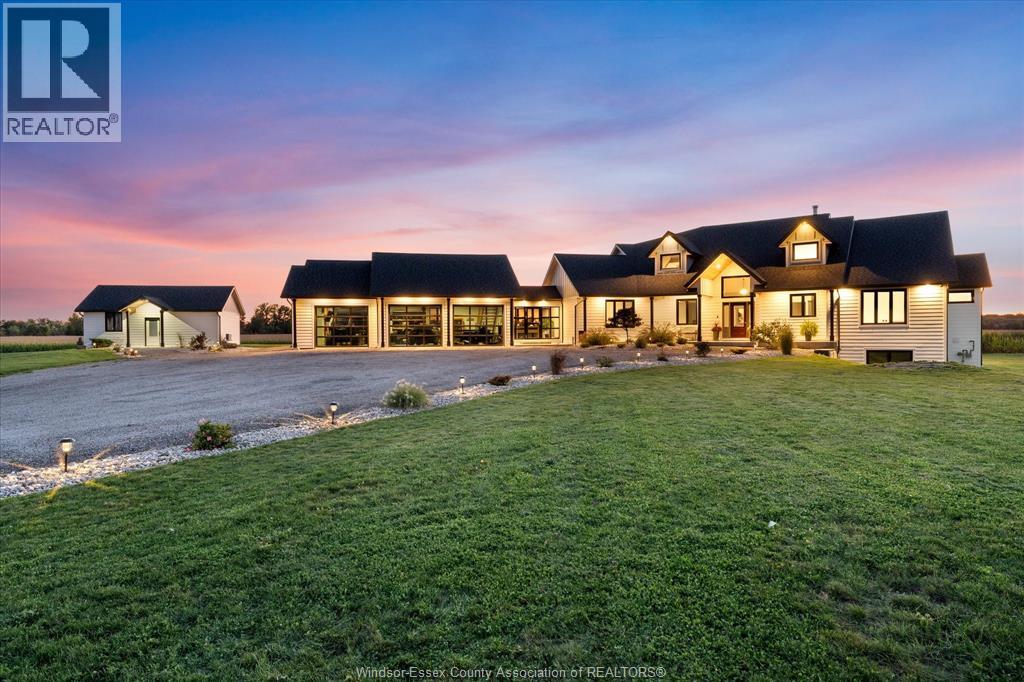
THIS AMAZING CUSTOM BUILT SPRAWLING 3234 SQ FT RANCH WITH 1157 SQ FT ATTACHED GARAGE WITH WALKOUT HAS TOO MUCH TO LIST! SEE ATTACHMENT ON LISTING FOR FULL LIST OF FEATURES. 19 ACRES OF LAND WITH FULL WORKSHOP AND OFFICE AREA (780 SQ FT) ALSO SEPARATE YOGA STUDIO (474 SQ FT) THIS HOME FEATURES VAULTED CEILINGS WITH WOOD TIMBER, OPEN CONCEPT LIVING, THIS EXQUISITE HOME IS PERFECT FOR HOME OCCUPATION WITH LOADS OF ROOM TO EXPAND. RELAX IN YOUR PERSONAL YOGA STUDIO, ENJOY THE MANY GAMING AREAS OF THE LOWER LEVEL OR JUST SIT IN YOUR GREAT ROOM IN FRONT OF THE CUSTOM RUSTIC FIREPLACE. (id:48662)
Property details
- Property type
- Single Family
- Building type
- House
- Style
- Ranch
- Ownership
- Freehold
- Bedrooms
- 4
- Bathrooms
- 6 + 2 half
- Lot size
- 956.29 X / 20.151 AC
- Year built
- 2021
- Storeys
- 1
- MLS® number
- 26022626
Features
- Cooling
- Central air conditioning
- Heating
- Forced air, Boiler, Natural gas, Furnace
- Flooring
- Hardwood, Ceramic/Porcelain
- Appliances
- Central Vacuum, Dishwasher, Oven, Cooktop
- Lot
- Hobby farm, Front Driveway, Gravel Driveway
- Parking
- Attached Garage, Garage, Heated Garage
- Fireplace
- Gas, Direct vent
- Foundation
- Concrete
Rooms
| Room | Level | Dimensions |
|---|---|---|
| Other | Basement | 55.2 x 36.4 |
| Recreation room | Basement | 45.1 x 21 |
| Office | Basement | 18.8 x 24.4 |
| 3pc Bathroom | Basement | 9.1 x 15.9 |
| 2pc Bathroom | Main level | 5.5 x 8.8 |
| 3pc Bathroom | Main level | 10.7 x 8.3 |
| 6pc Ensuite bath | Main level | 14.1 x 17 |
| Bedroom | Main level | 14.8 x 11.4 |
| Bedroom | Main level | 24 x 11.11 |
| Primary Bedroom | Main level | 18.6 x 21.1 |
| Mud room | Main level | 12.3 x 6.10 |
| Dining room | Main level | 12 x 9.1 |
| Living room | Main level | 26.4 x 24.8 |
| Kitchen | Main level | 27.4 x 23.2 |
| Foyer | Main level | 8.10 x 6 |
Location
Estimate your payment
Monthly payment
$10,597
Listing courtesy of CENTURY 21 TEAMS & ASSOCIATES LTD.
 Listing data is supplied by the CREA DDF® and is deemed reliable but not guaranteed. Listings are provided courtesy of the listing brokerage.
Last updated October 10, 2026