510 VANDERNOOT AVENUE
LaSalle, Ontario N9J3P6
About this property
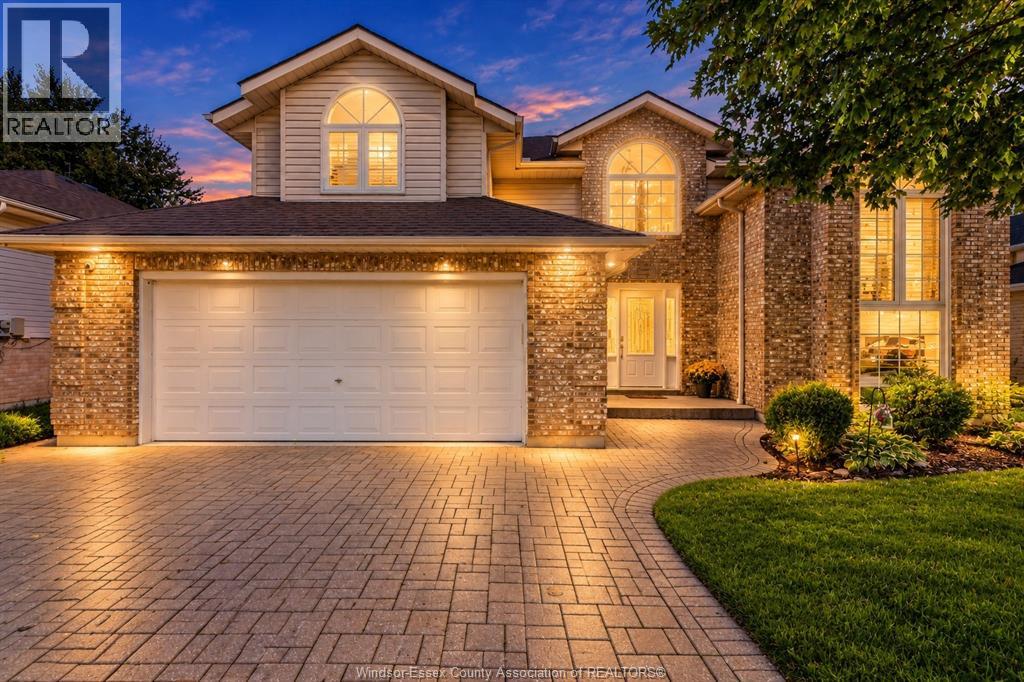
Welcome to 510 Vandernoot Avenue, a beautifully maintained brick and vinyl raised ranch in a desirable LaSalle neighbourhood! Proudly offered by its original owners, this inviting 3-bedroom, 2-bathroom home showcases exceptional pride of ownership, custom woodwork throughout, and a spacious open-concept design perfect for everyday living and entertaining. The bright main level features luxury vinyl plank flooring (2023), refinished kitchen cabinetry (2023), professionally installed window shutters, and an updated main bathroom (2026). The fully finished lower level offers additional living and entertaining space, complete with a cozy gas fireplace. An attached double garage with convenient inside entry and a new insulated garage door (2023) adds everyday practicality. Step outside to your own private backyard retreat, featuring beautiful landscaping, a spacious deck with a large gazebo, a tranquil 4-foot-deep pond, and a relaxing firepit area, all within a fully fenced yard. Ideally located close to schools, shopping, arenas, parks, and everyday amenities, this lovingly cared-for home offers the perfect combination of comfort, character, and convenience. A wonderful opportunity to make this exceptional LaSalle property your own! (id:48662)
Property details
- Property type
- Single Family
- Building type
- House
- Style
- Raised ranch
- Ownership
- Freehold
- Bedrooms
- 3
- Bathrooms
- 2
- Lot size
- 64.99 X 108.01
- Year built
- 1999
- MLS® number
- 26028528
Features
- Cooling
- Central air conditioning
- Fencing
- Fence
- Heating
- Forced air, Natural gas, Furnace
- Flooring
- Laminate, Ceramic/Porcelain, Cushion/Lino/Vinyl
- Appliances
- Washer, Refrigerator, Dishwasher, Stove, Dryer
- Lot
- Double width or more driveway, Concrete Driveway, Front Driveway
- Parking
- Attached Garage, Garage, Inside Entry
- Exterior
- Brick, Aluminum/Vinyl
- Fireplace
- Gas, Direct vent
- Foundation
- Concrete
Rooms
| Room | Level |
|---|---|
| 3pc Bathroom | Basement |
| Laundry room | Basement |
| Recreation room | Basement |
| Family room/Fireplace | Basement |
| 4pc Bathroom | Main level |
| Bedroom | Main level |
| Bedroom | Main level |
| Bedroom | Main level |
| Kitchen | Main level |
| Living room | Main level |
| Foyer | Main level |
Location
Estimate your payment
Listing courtesy of ROYAL LEPAGE BINDER REAL ESTATE
Last updated November 21, 2026