679 VICTORY
LaSalle, Ontario N9J1V8
About this property
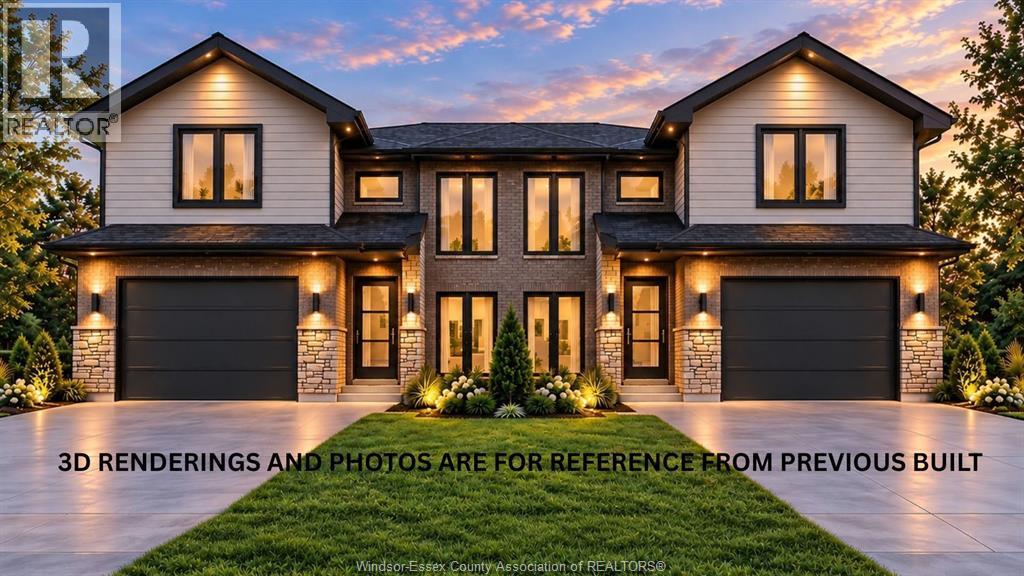
HST Rebate Applied to Price! Ready to build your home in LaSalle ??? This beautifully designed Semi-Detached Raised Ranch with 2 bedrooms, 2 full baths, and approx. 1,200 sq. ft. above ground. Enjoy an open-concept kitchen, dining & living area with 9ft ceiling height and exceptional details and craftsmanship in every features. The primary bedroom offers a walk-in closet & private ensuite bath with stand shower. Additionally comes with a 1.5-car garage, stylish stone & vinyl exterior, and Ravine Lot – No Rear Neighbour! Optional basement upgrade for $40,000 including HST, featuring 2 bedrooms, 1 full bath, second kitchen & grade entrance, offering great in-law suite or rental income potential. Includes a 7-Year Tarion Warranty for peace of mind. Centrally located minutes from FreshCo, Zehrs, LaSalle Public School, Sandwich Secondary School, parks, walking & biking trails, restaurants and convenient access to major roadways. Perfect for families or investors! Call the listing agent now. (id:48662)
Property details
- Property type
- Single Family
- Building type
- House
- Style
- Raised ranch
- Ownership
- Freehold
- Bedrooms
- 4 (2 + 2)
- Bathrooms
- 3
- Living area
- 1,200 sq ft
- Lot size
- 30 X 115.23 FT
- MLS® number
- 26028270
Features
- Cooling
- Central air conditioning
- Heating
- Heat Recovery Ventilation (HRV), Natural gas, Furnace
- Flooring
- Laminate, Ceramic/Porcelain, Cushion/Lino/Vinyl
- Lot
- Gravel Driveway
- Parking
- Garage
- Exterior
- Brick, Stone, Aluminum/Vinyl
- Foundation
- Concrete
Rooms
| Room | Level |
|---|---|
| Utility room | Basement |
| Laundry room | Basement |
| Kitchen | Basement |
| Living room/Dining room | Basement |
| Bedroom | Basement |
| 3pc Bathroom | Basement |
| Bedroom | Basement |
| 4pc Ensuite bath | Main level |
| 3pc Bathroom | Main level |
| Primary Bedroom | Main level |
| Bedroom | Main level |
| Kitchen | Main level |
| Dining room | Main level |
| Living room | Main level |
Location
Estimate your payment
Listing courtesy of DEERBROOK REALTY INC.
Last updated November 18, 2026