Yvonne KhadraREALTOR® · Deerbrook Realty
Home
Listings
Buyers
Sellers
Tools
Contact
(519) 962-8700
  • Home
  • Listings
    • Map view
    • List view
    • Homes for rent
    • Open houses
    • Browse by community
    • Market update
    • Listing alerts
  • Buyers
    • Buying with Yvonne
    • First-time buyer guide
    • Communities
    • How much can I afford?
  • Sellers
  • Tools
    • All tools
    • Mortgage Calculator
    • Affordability
    • Land Transfer Tax
    • Closing Costs
    • Seller Net Proceeds
    • Rent vs. Buy
    • Mortgage Penalty
    • Listing Alerts
  • Contact
  • Call (519) 962-8700
  • Map view
  • List view
  • Homes for rent
  • Open houses
  • Browse by community
  • Market update
  • Listing alerts
  • Buying with Yvonne
  • First-time buyer guide
  • Communities
  • How much can I afford?
  • All tools
  • Mortgage Calculator
  • Affordability
  • Land Transfer Tax
  • Closing Costs
  • Seller Net Proceeds
  • Rent vs. Buy
  • Mortgage Penalty
  • Listing Alerts
Yvonne KhadraREALTOR® · Deerbrook Realty

Personal, honest and professional real estate service across Windsor-Essex.

FacebookInstagram

Explore

  • Home
  • Listings
  • Buyers
  • Sellers
  • Contact

Homes for sale

  • Windsor
  • LaSalle
  • Tecumseh
  • Lakeshore
  • Amherstburg
  • Essex
  • Kingsville
  • Leamington
  • Homes for rent
  • Open houses
  • Market update

Tools

  • All tools
  • Mortgage Calculator
  • Affordability
  • Land Transfer Tax
  • Closing Costs
  • Seller Net Proceeds
  • Rent vs. Buy
  • Mortgage Penalty
  • Listing Alerts

Get in touch

  • (519) 962-8700
  • sold@yvonnekhadra.ca
  • Deerbrook Realty Inc., Brokerage
    59 Eugenie St E, Windsor, ON N8X 2X9
    Mon–Sat 9 am – 6 pm · Sun closed

The trademarks REALTOR®, REALTORS®, and the REALTOR® logo are controlled by The Canadian Real Estate Association (CREA) and identify real estate professionals who are members of CREA. The trademarks MLS®, Multiple Listing Service® and the associated logos are owned by CREA and identify the quality of services provided by real estate professionals who are members of CREA.

Not intended to solicit buyers or sellers currently under contract with a brokerage.

© 2026 Yvonne Khadra · Deerbrook Realty Inc., BrokeragePrivacy Policy
Listings / Kingsville / 202 COUNTY ROAD 34 EAST
1 / 44

202 COUNTY ROAD 34 EAST

Kingsville, Ontario N0R1B0

$559,900
MLS® 26028477
3
Beds
2
Baths
1,734
Sq ft

About this property

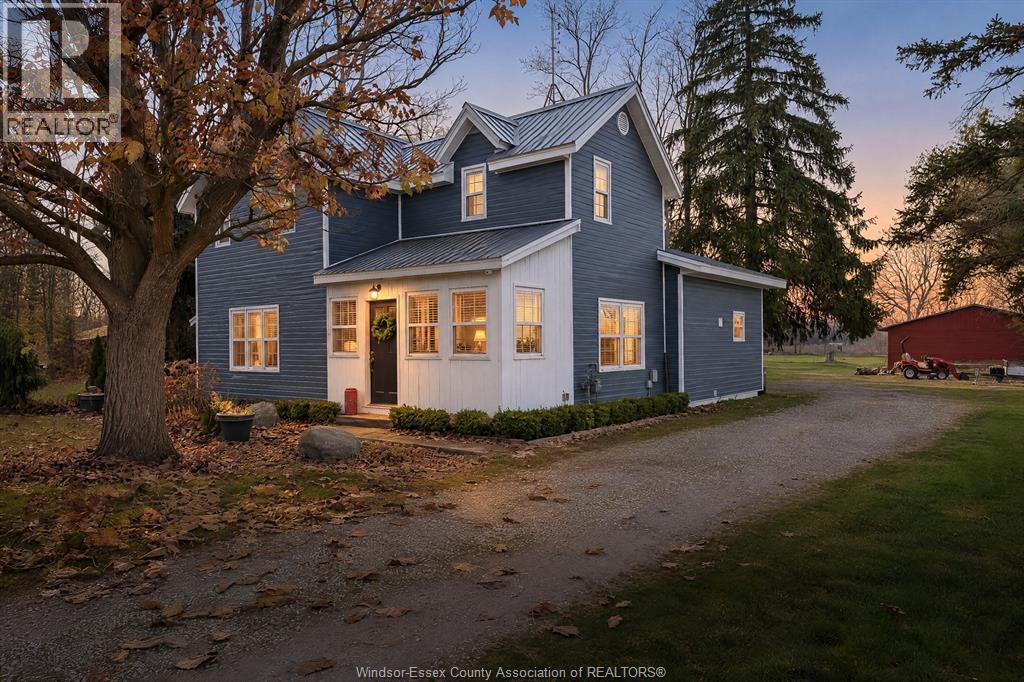
Hobby Farm ... Charming 1.75 -storey country farmhouse heavily updated, featuring 3 bedrms, 2 full bathrms, convenient main-floor laundry , panty are & master bedroom w/ ensuite dr to bth. Extensively renovated approx 10 years ago, with the home stripped to the studs, including spray foam insulation, updated electrical wiring, PEX plumbing, drywall, vinyl replacement windows, siding, metal roof etc .. The great room features a gas fireplace and patio doors leading to approximately 72 feet of covered porch both east side and with wood decking, providing an ideal setting to relax and enjoy the surrounding country atmosphere. Additional features includes, boiler heating, rental wtr softener & on-demand hot wtr heater. Ideal for those seeking a rural lifestyle w/a 40' x 24' barn w/ metal roof, a detached 13/4-car garage with hydro. Septic bed and tank replaced approximately 10 years ago by previous owner. Zoned Agricultural w/ many uses includ tradesmen's yard/shop, fruit stand home occupation, B&B & horses. Combination of slab and crawl space foundation. On demand hot water tank and water softener rentals must be assumed by a buyer. (Water softener needs new salt). (id:48662)

Property details

Property type
Single Family
Building type
House
Ownership
Freehold
Bedrooms
3
Bathrooms
2
Living area
1,734 sq ft
Lot size
137.59 X IRREG FT / 1.246 AC
Year built
1900
Storeys
1.5
MLS® number
26028477

Features

Sewer
Septic System
Heating
Boiler, Natural gas, Radiator
Flooring
Hardwood, Laminate
Appliances
Washer, Refrigerator, Dishwasher, Stove, Dryer
Lot
Hobby farm, Gravel Driveway, Side Driveway
Parking
Detached Garage, Garage
Exterior
Aluminum/Vinyl
Fireplace
Free Standing Metal, Gas
Foundation
Concrete

Rooms

RoomLevel
3pc BathroomSecond level
4pc BathroomMain level
BedroomSecond level
BedroomSecond level
Laundry roomMain level
Dining roomMain level
FoyerMain level
Living roomMain level
KitchenMain level
Primary BedroomMain level
OtherMain level
Mud roomMain level

Location

Estimate your payment

Monthly payment
$2,427
Full mortgage calculator →

Listing courtesy of BUCKINGHAM REALTY (WINDSOR) LTD.

Powered byREALTOR.caListing data is supplied by the CREA DDF® and is deemed reliable but not guaranteed. Listings are provided courtesy of the listing brokerage.

Last updated November 20, 2026

Yvonne Khadra
REALTOR® · Deerbrook Realty Inc., Brokerage
(519) 962-8700

Book a showing

Similar homes in Kingsville

202 COUNTY ROAD 34 East, KingsvilleFor Sale
$559,900
202 COUNTY ROAD 34 East
Kingsville, ON
3 bd2 ba
BUCKINGHAM REALTY (WINDSOR) LTD.
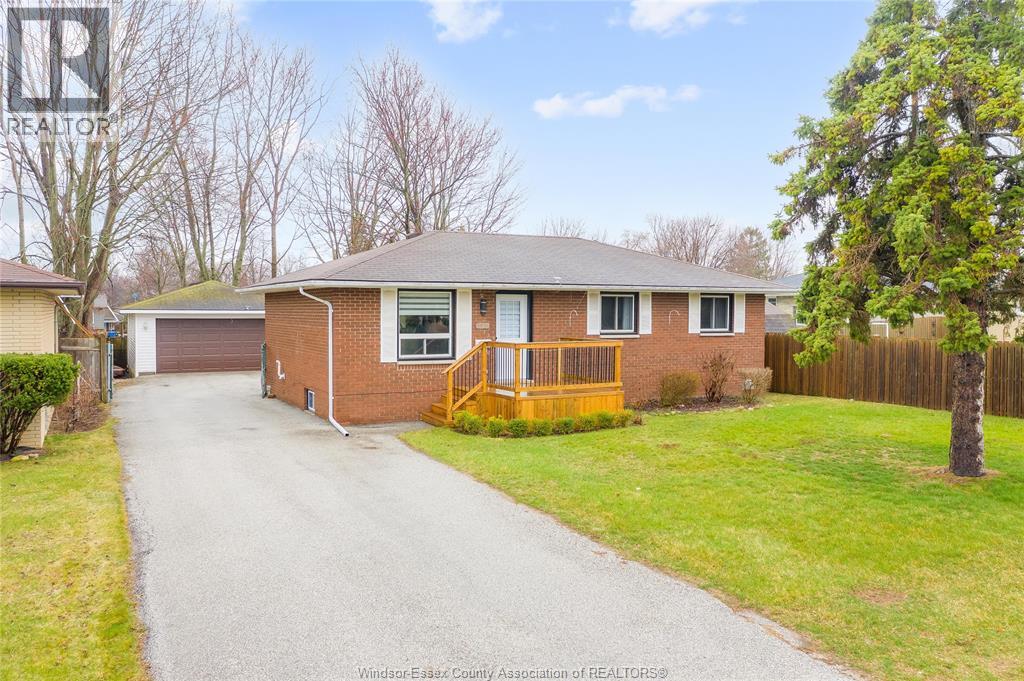
177 OWENWOOD, KingsvilleFor Sale
$529,900
177 OWENWOOD
Kingsville, ON
4 bd2 ba
REMAX CARE REALTY
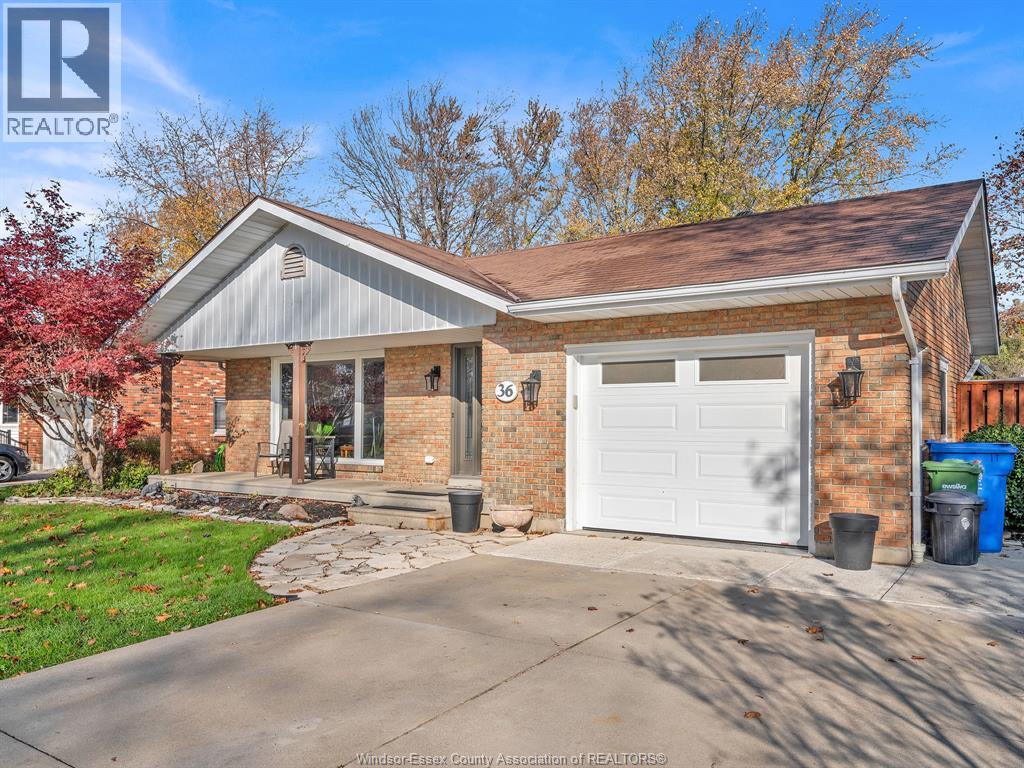
36 CAMERON, KingsvilleFor Sale
$609,000
36 CAMERON
Kingsville, ON
4 bd2 ba
REMAX PREFERRED REALTY LTD. - 586