Yvonne KhadraREALTOR® · Deerbrook Realty
Home
Listings
Buyers
Sellers
Tools
Contact
(519) 962-8700
  • Home
  • Listings
    • Map view
    • List view
    • Homes for rent
    • Open houses
    • Browse by community
    • Market update
    • Listing alerts
  • Buyers
    • Buying with Yvonne
    • First-time buyer guide
    • Communities
    • How much can I afford?
  • Sellers
  • Tools
    • All tools
    • Mortgage Calculator
    • Affordability
    • Land Transfer Tax
    • Closing Costs
    • Seller Net Proceeds
    • Rent vs. Buy
    • Mortgage Penalty
    • Listing Alerts
  • Contact
  • Call (519) 962-8700
  • Map view
  • List view
  • Homes for rent
  • Open houses
  • Browse by community
  • Market update
  • Listing alerts
  • Buying with Yvonne
  • First-time buyer guide
  • Communities
  • How much can I afford?
  • All tools
  • Mortgage Calculator
  • Affordability
  • Land Transfer Tax
  • Closing Costs
  • Seller Net Proceeds
  • Rent vs. Buy
  • Mortgage Penalty
  • Listing Alerts
Yvonne KhadraREALTOR® · Deerbrook Realty

Personal, honest and professional real estate service across Windsor-Essex.

FacebookInstagram

Explore

  • Home
  • Listings
  • Buyers
  • Sellers
  • Contact

Homes for sale

  • Windsor
  • LaSalle
  • Tecumseh
  • Lakeshore
  • Amherstburg
  • Essex
  • Kingsville
  • Leamington
  • Homes for rent
  • Open houses
  • Market update

Tools

  • All tools
  • Mortgage Calculator
  • Affordability
  • Land Transfer Tax
  • Closing Costs
  • Seller Net Proceeds
  • Rent vs. Buy
  • Mortgage Penalty
  • Listing Alerts

Get in touch

  • (519) 962-8700
  • sold@yvonnekhadra.ca
  • Deerbrook Realty Inc., Brokerage
    59 Eugenie St E, Windsor, ON N8X 2X9
    Mon–Sat 9 am – 6 pm · Sun closed

The trademarks REALTOR®, REALTORS®, and the REALTOR® logo are controlled by The Canadian Real Estate Association (CREA) and identify real estate professionals who are members of CREA. The trademarks MLS®, Multiple Listing Service® and the associated logos are owned by CREA and identify the quality of services provided by real estate professionals who are members of CREA.

Not intended to solicit buyers or sellers currently under contract with a brokerage.

© 2026 Yvonne Khadra · Deerbrook Realty Inc., BrokeragePrivacy Policy
Listings / Kingsville / 177 OWENWOOD
1 / 50

177 OWENWOOD

Kingsville, Ontario N9Y3L3

$529,900
MLS® 26028445
4
Beds
2
Baths

About this property

Welcome to 177 Owenwood in the heart of beautiful Kingsville! This charming detached ranch home offers the perfect blend of comfort, space, and location—ideal for families, retirees, or investors alike. Featuring 3+1 bedrooms and 2 full bathrooms, this home has been thoughtfully updated to meet modern needs. Enjoy a beautifully renovated kitchen, updated bathrooms, and a fully finished basement complete with an additional bedroom—perfect for guests, a home office, or extended family living. Step outside and you’ll find a large yard offering plenty of room to relax, entertain, or let the kids play. Car enthusiasts and hobbyists will love the impressive detached garage with space for up to 4 vehicles, along with a double-wide driveway providing ample additional parking. Roof 2026. Located just minutes from Kingsville’s vibrant downtown core, you’re within walking distance to fantastic restaurants, boutique shops, wineries, grocery stores, local entertainment and beaches. Enjoy easy access to the scenic Lake Erie waterfront for peaceful walks and stunning views. A prime location paired with versatile living space makes this property a standout opportunity for all types of buyers. Don’t miss your chance to call this one home! (id:48662)

Property details

Property type
Single Family
Building type
House
Style
Bungalow
Ownership
Freehold
Bedrooms
4 (3 + 1)
Bathrooms
2
Lot size
59.26 X 120.54 FT / 0.164 AC
Year built
1973
Storeys
1
MLS® number
26028445

Features

Cooling
Central air conditioning
Fencing
Fence
Heating
Forced air, Natural gas, Furnace
Flooring
Hardwood, Laminate, Ceramic/Porcelain
Lot
Double width or more driveway, Paved driveway
Parking
Detached Garage, Garage
Exterior
Brick
Foundation
Block

Rooms

RoomLevel
StorageMain level
Utility roomMain level
Laundry roomMain level
BedroomLower level
3pc BathroomLower level
Family roomLower level
4pc BathroomMain level
BedroomMain level
BedroomMain level
PlayroomMain level
Dining roomMain level
KitchenMain level
Living roomMain level

Location

Estimate your payment

Monthly payment
$2,297
Full mortgage calculator →

Listing courtesy of REMAX CARE REALTY

Powered byREALTOR.caListing data is supplied by the CREA DDF® and is deemed reliable but not guaranteed. Listings are provided courtesy of the listing brokerage.

Last updated November 20, 2026

Yvonne Khadra
REALTOR® · Deerbrook Realty Inc., Brokerage
(519) 962-8700

Book a showing

Similar homes in Kingsville

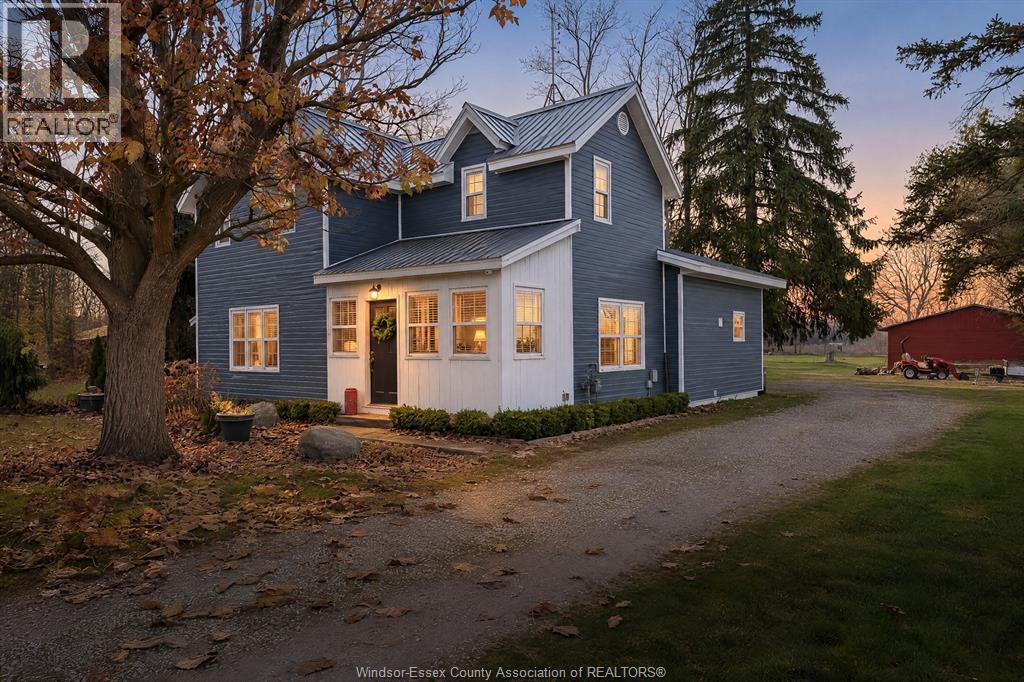
202 COUNTY ROAD 34 East, KingsvilleFor Sale
$559,900
202 COUNTY ROAD 34 East
Kingsville, ON
3 bd2 ba
BUCKINGHAM REALTY (WINDSOR) LTD.
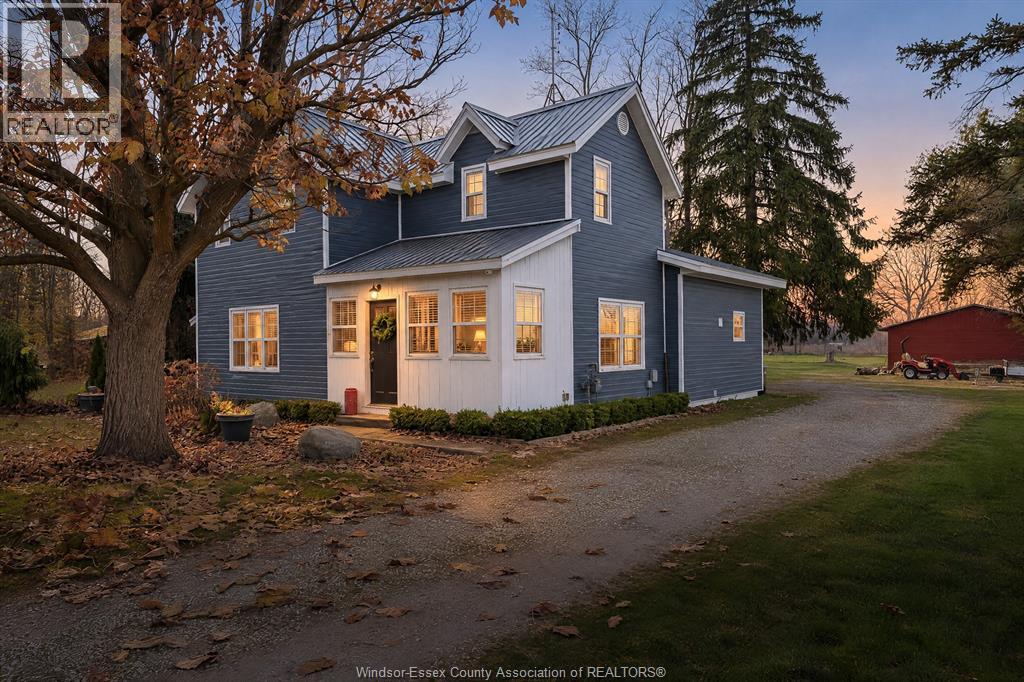
202 COUNTY ROAD 34 EAST, KingsvilleFor Sale
$559,900
202 COUNTY ROAD 34 EAST
Kingsville, ON
3 bd2 ba1,734 sqft
BUCKINGHAM REALTY (WINDSOR) LTD.
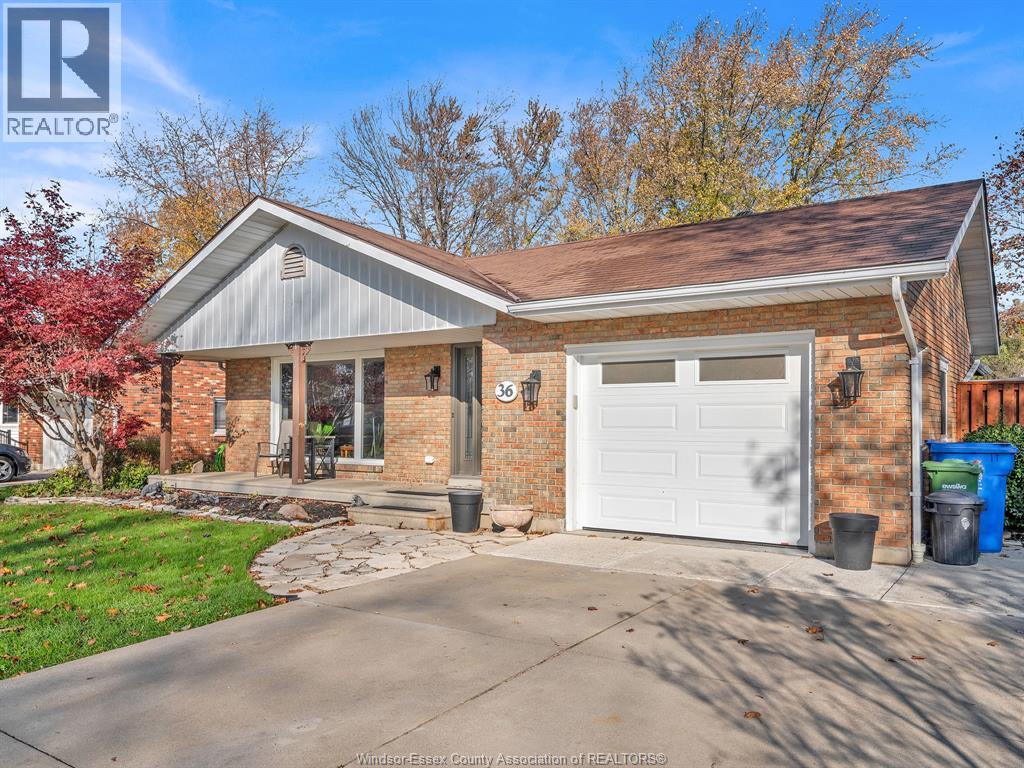
36 CAMERON, KingsvilleFor Sale
$609,000
36 CAMERON
Kingsville, ON
4 bd2 ba
REMAX PREFERRED REALTY LTD. - 586