Yvonne KhadraREALTOR® · Deerbrook Realty
Home
Listings
Buyers
Sellers
Tools
Contact
(519) 962-8700
  • Home
  • Listings
    • Map view
    • List view
    • Homes for rent
    • Open houses
    • Browse by community
    • Market update
    • Listing alerts
  • Buyers
    • Buying with Yvonne
    • First-time buyer guide
    • Communities
    • How much can I afford?
  • Sellers
  • Tools
    • All tools
    • Mortgage Calculator
    • Affordability
    • Land Transfer Tax
    • Closing Costs
    • Seller Net Proceeds
    • Rent vs. Buy
    • Mortgage Penalty
    • Listing Alerts
  • Contact
  • Call (519) 962-8700
  • Map view
  • List view
  • Homes for rent
  • Open houses
  • Browse by community
  • Market update
  • Listing alerts
  • Buying with Yvonne
  • First-time buyer guide
  • Communities
  • How much can I afford?
  • All tools
  • Mortgage Calculator
  • Affordability
  • Land Transfer Tax
  • Closing Costs
  • Seller Net Proceeds
  • Rent vs. Buy
  • Mortgage Penalty
  • Listing Alerts
Yvonne KhadraREALTOR® · Deerbrook Realty

Personal, honest and professional real estate service across Windsor-Essex.

FacebookInstagram

Explore

  • Home
  • Listings
  • Buyers
  • Sellers
  • Contact

Homes for sale

  • Windsor
  • LaSalle
  • Tecumseh
  • Lakeshore
  • Amherstburg
  • Essex
  • Kingsville
  • Leamington
  • Homes for rent
  • Open houses
  • Market update

Tools

  • All tools
  • Mortgage Calculator
  • Affordability
  • Land Transfer Tax
  • Closing Costs
  • Seller Net Proceeds
  • Rent vs. Buy
  • Mortgage Penalty
  • Listing Alerts

Get in touch

  • (519) 962-8700
  • sold@yvonnekhadra.ca
  • Deerbrook Realty Inc., Brokerage
    59 Eugenie St E, Windsor, ON N8X 2X9
    Mon–Sat 9 am – 6 pm · Sun closed

The trademarks REALTOR®, REALTORS®, and the REALTOR® logo are controlled by The Canadian Real Estate Association (CREA) and identify real estate professionals who are members of CREA. The trademarks MLS®, Multiple Listing Service® and the associated logos are owned by CREA and identify the quality of services provided by real estate professionals who are members of CREA.

Not intended to solicit buyers or sellers currently under contract with a brokerage.

© 2026 Yvonne Khadra · Deerbrook Realty Inc., BrokeragePrivacy Policy
Listings / Kingsville / 1465 UNION AVENUE

1465 UNION AVENUE

Kingsville, Ontario N9Y2V2

$1,099,900
MLS® 26028369
5
Beds
4
Baths

About this property

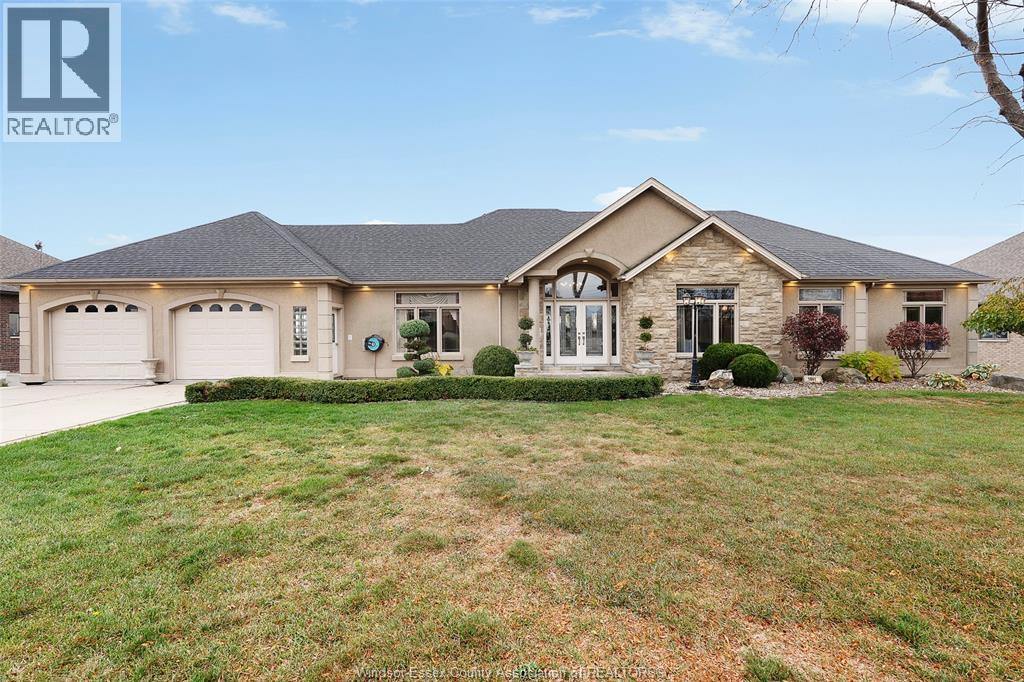
A rare find, luxury meets charm. A quiet, treed lane where neighbours have lived for years. Safe for evening walks, friendly for pets & families. Ideally nestled btwn Kingsville & Leamington. A rare mix of peace, community & accessibility. Set on a private 1/2-acre lot at the end of the street captures that feeling of retreat & connection. Framed by century-old trees, offering rare privacy on all sides. The property's low-maintenance landscaping with perennials blooming in every season. At Christmas, the setting is the perfect backdrop for magical lights & gatherings. Step inside to discover a home that feels both grand & effortlessly livable. The thoughtful one-floor layout is designed to suit a growing family or a mature buyer. With 3 large bdrms, 2.5 bths on the main lwel, heated bthrm floors, an o/sized primary suite w/ walk-in closet & spa-inspired ensulte, whispers comfort & quality. Natural light floods the interiors. Finished basement w/ full bthrm & room for two more bdrms, office. (id:48662)

Property details

Property type
Single Family
Building type
House
Style
Bungalow
Ownership
Freehold
Bedrooms
5 (3 + 2)
Bathrooms
4 + 1 half
Lot size
85 X 235.57 FT / 0.454 AC
Year built
2020
Storeys
1
MLS® number
26028369

Features

Sewer
Septic System
Cooling
Central air conditioning
Heating
Forced air, Heat Recovery Ventilation (HRV), Natural gas, Furnace
Flooring
Hardwood, Ceramic/Porcelain, Cushion/Lino/Vinyl
Appliances
Washer, Refrigerator, Dishwasher, Stove, Dryer
Lot
Double width or more driveway, Front Driveway, Gravel Driveway
Parking
Attached Garage, Garage, Inside Entry
Fireplace
Gas, Direct vent
Foundation
Concrete

Rooms

RoomLevel
4pc BathroomLower level
4pc Ensuite bathMain level
2pc BathroomMain level
4pc BathroomMain level
StorageLower level
BedroomLower level
Games roomLower level
Family roomLower level
BedroomLower level
Laundry roomMain level
Mud roomMain level
KitchenMain level
Dining roomMain level
Living room/FireplaceMain level
Primary BedroomMain level
BedroomMain level
BedroomMain level

Location

Estimate your payment

Monthly payment
$4,768
Full mortgage calculator →

Listing courtesy of ROYAL LEPAGE BINDER REAL ESTATE

Powered byREALTOR.caListing data is supplied by the CREA DDF® and is deemed reliable but not guaranteed. Listings are provided courtesy of the listing brokerage.

Last updated November 19, 2026

Open house

  • Sunday, November 22, 1 pm – 3 pm

Can't make it? Request a private showing below.

Yvonne Khadra
REALTOR® · Deerbrook Realty Inc., Brokerage
(519) 962-8700

Book a showing

Similar homes in Kingsville

1841 Talbot ROAD West, KingsvilleFor Sale
$1,234,000
1841 Talbot ROAD West
Kingsville, ON
5 bd4 ba
JUMP REALTY INC.
1031 Heritage ROAD, KingsvilleFor Sale
$890,000
1031 Heritage ROAD
Kingsville, ON
3 bd2 ba
JUMP REALTY INC.
33 MONTEGO BAY CRESCENT, KingsvilleFor Sale
$949,900
33 MONTEGO BAY CRESCENT
Kingsville, ON
2 bd2 ba
JUMP REALTY INC.