1841 Talbot ROAD West
Kingsville, Ontario N9Y2E4
About this property
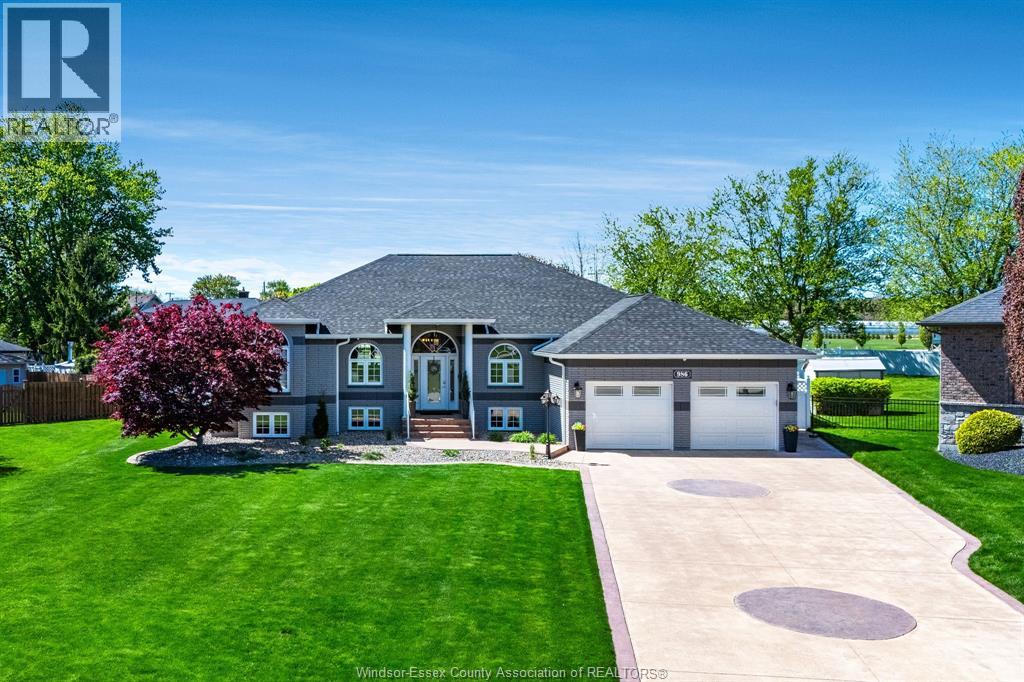
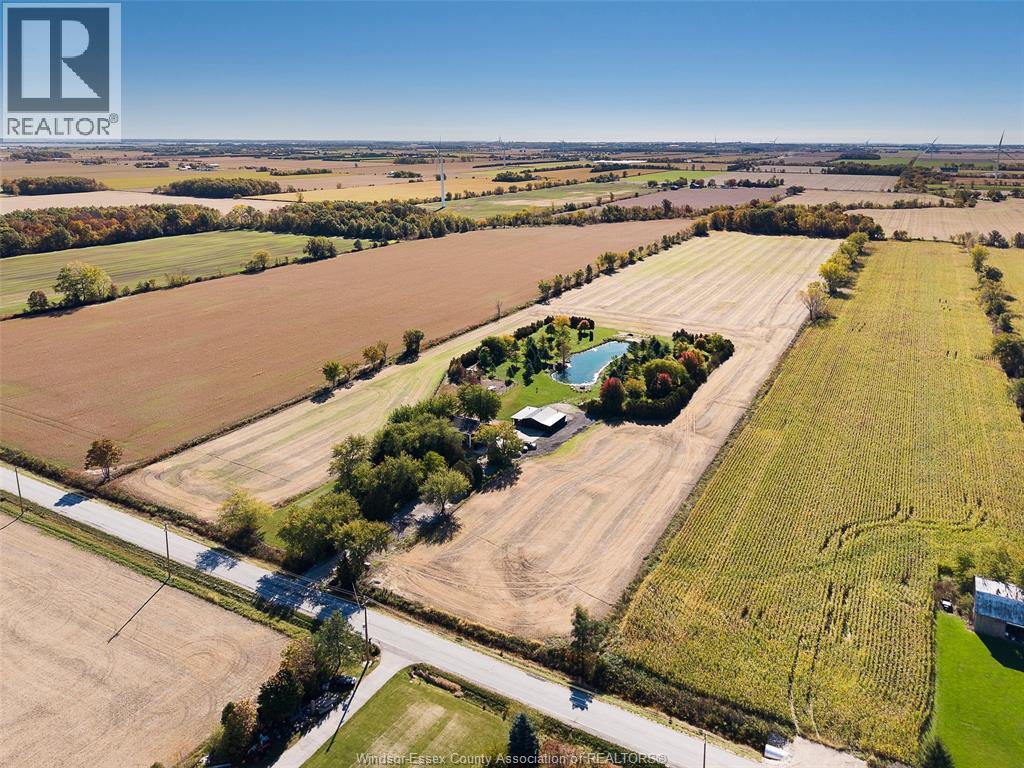
Beautifully appointed 5 bedroom, 3 1/2 bath ranch blends timeless elegance with custom design flair throughout. Designed for both comfortable living and entertaining, this exceptional home features a spacious walkout lower level with 2nd kitchen and separate access from the back garage, offering excellent potential for in-law suite or multigenerational living. Enjoy summer days around the inground pool with covered patios on both levels providing inviting spaces to relax or entertain. A 3-car attached garage is complimented by a detached 2 car garage/workshop, ideal for a hobbyist or collector. The owned solar panel provides exceptional value of approx. $13-15k per year. A rare combination of elegance, versatility, and exceptional lifestyle amenities. Current salon area can be used as a home office or a large laundry room on the lower level. Call today! (id:48662)
Property details
- Property type
- Single Family
- Building type
- House
- Style
- Bungalow
- Ownership
- Freehold
- Bedrooms
- 5 (3 + 2)
- Bathrooms
- 4 + 1 half
- Lot size
- 102.54 X 203.75 / 0.558 AC
- Year built
- 2003
- Storeys
- 1
- MLS® number
- 26027943
Features
- Cooling
- Central air conditioning
- Fencing
- Fence
- Heating
- Forced air, Heat Recovery Ventilation (HRV), Natural gas, Furnace
- Flooring
- Hardwood, Laminate, Marble, Ceramic/Porcelain
- Appliances
- Washer, Dishwasher, Dryer, Two stoves, Two Refrigerators
- Lot
- Ravine, Double width or more driveway, Finished Driveway, Front Driveway
- Pool
- Inground pool
- Parking
- Garage, Other
- Exterior
- Stone, Concrete/Stucco
- Fireplace
- Wood, Gas, Conventional, Direct vent
- Foundation
- Concrete
Rooms
| Room | Level | Dimensions |
|---|---|---|
| 4pc Bathroom | Lower level | — |
| 5pc Ensuite bath | Main level | — |
| 2pc Bathroom | Main level | — |
| 5pc Bathroom | Main level | — |
| Other | Lower level | — |
| Utility room | Lower level | — |
| Bedroom | Lower level | — |
| Storage | Lower level | — |
| Eating area | Lower level | — |
| Bedroom | Lower level | — |
| Kitchen | Lower level | — |
| Eating area | Main level | — |
| Primary Bedroom | Main level | — |
| Foyer | Main level | — |
| Bedroom | Main level | — |
| Living room | Main level | — |
| Laundry room | Main level | — |
| Bedroom | Main level | — |
| Kitchen | Main level | — |
Location
Estimate your payment
Listing courtesy of JUMP REALTY INC.
 Listing data is supplied by the CREA DDF® and is deemed reliable but not guaranteed. Listings are provided courtesy of the listing brokerage.
Last updated November 13, 2026