231 ST. LOUIS AVENUE
Windsor, Ontario N8S2K2
About this property
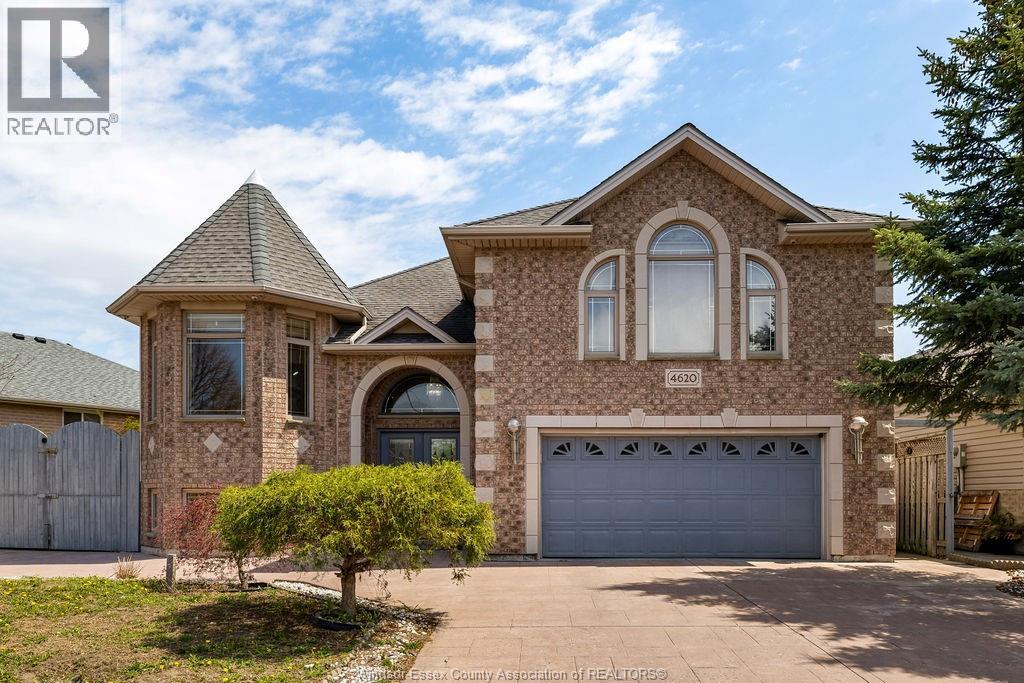
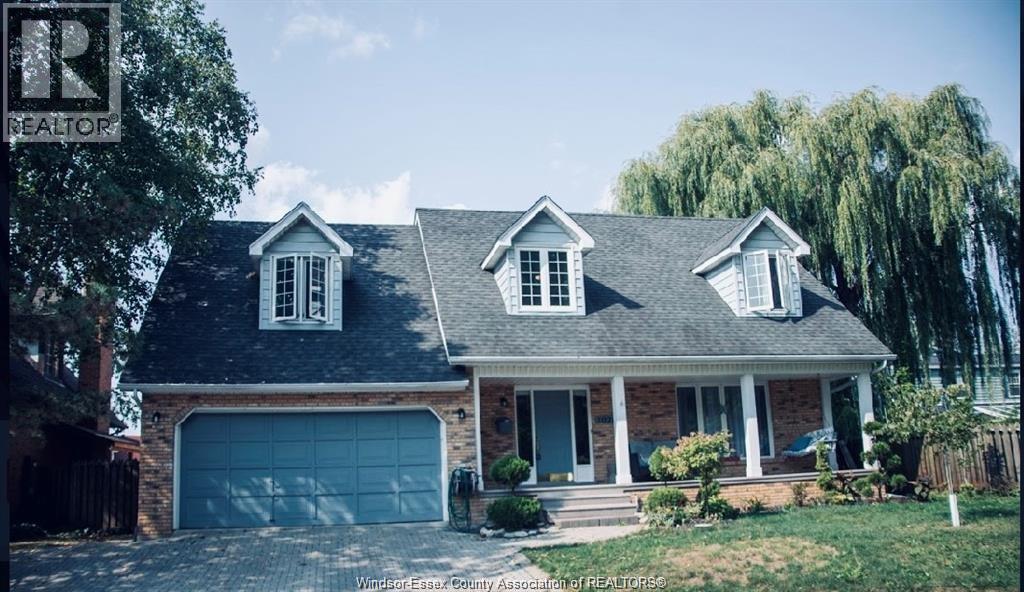
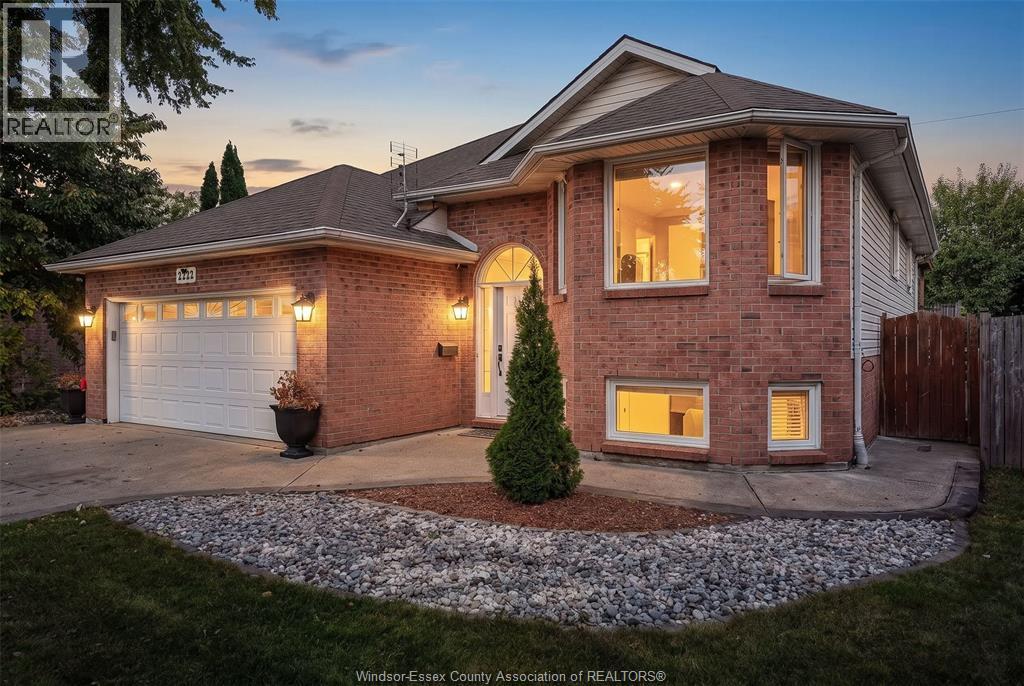
Welcome to Olde Riverside, where homes on this most desirable, tree-lined street rarely come to market! Just steps from Riverside Drive, this exquisite home beautifully blends timeless charm and character w/ thoughtful updates that complement the era in which it was built. Featuring 3 bdrms and 3 full baths, this picturesque home is sure to captivate from the moment you arrive. Inside, you'll find beautiful original hardwood floors, a spacious renovated kitch w/ island, pantry and ss appl. The inviting dining area features heated flrs & patio drs leading to the rear yard, while the living room offers a gas fireplace & crown moulding, creating the perfect setting for cozy evenings at home. Main floor laundry & a breezeway connecting to the attached garage provide the perfect space for a mudroom & everyday convenience. Upstairs, escape to the private primary bdrm retreat w/plenty of closet space & a beautiful 4 pc. bath featuring a dbl vanity & tiled walk-in shower. Prefer main floor living? Two generously sized main floor bdrms offer the flexibility to create a primary bdrm suite, w/a spacious 5 pc. bath conveniently situated between them. The lower level adds even more living space with a family room, 4th bdrm & plenty of storage in the utility areas. Outdoors, enjoy summer dinners and entertaining under the covered pergola, complete with retractable sunshade, overlooking the fully fenced rear yard. A rare opportunity to own a truly special home in one of Olde Riverside's most sought-after locations, just steps from charming shops, wonderful restaurants, scenic walking trails and the beautiful Detroit River. A neighbourhood, a lifestyle and a timeless home you'll Fall in love with! (id:48662)
Property details
- Property type
- Single Family
- Building type
- House
- Ownership
- Freehold
- Bedrooms
- 4 (3 + 1)
- Bathrooms
- 3
- Living area
- 1,855 sq ft
- Lot size
- 60 X 110
- Storeys
- 1.5
- MLS® number
- 26028228
Features
- Cooling
- Central air conditioning
- Fencing
- Fence
- Heating
- Forced air, Natural gas, Furnace
- Flooring
- Hardwood, Laminate, Ceramic/Porcelain
- Appliances
- Washer, Refrigerator, Dishwasher, Stove, Dryer, Freezer, Microwave Range Hood Combo
- Lot
- Concrete Driveway, Finished Driveway, Front Driveway
- Parking
- Attached Garage, Garage
- Exterior
- Brick, Stone
- Fireplace
- Gas, Insert
- Foundation
- Block
- Waterfront
- Waterfront nearby
Rooms
| Room | Level |
|---|---|
| 3pc Bathroom | Second level |
| 4pc Ensuite bath | Second level |
| 5pc Bathroom | Main level |
| Utility room | Lower level |
| Bedroom | Lower level |
| Family room | Lower level |
| Primary Bedroom | Second level |
| Mud room | Main level |
| Laundry room | Main level |
| Bedroom | Main level |
| Primary Bedroom | Main level |
| Dining room | Main level |
| Kitchen | Main level |
| Living room/Fireplace | Main level |
| Foyer | Main level |
Location
Estimate your payment
Listing courtesy of REMO VALENTE REAL ESTATE (1990) LIMITED
Last updated November 17, 2026