4620 BUNKER
Windsor, Ontario N9G3A8
About this property
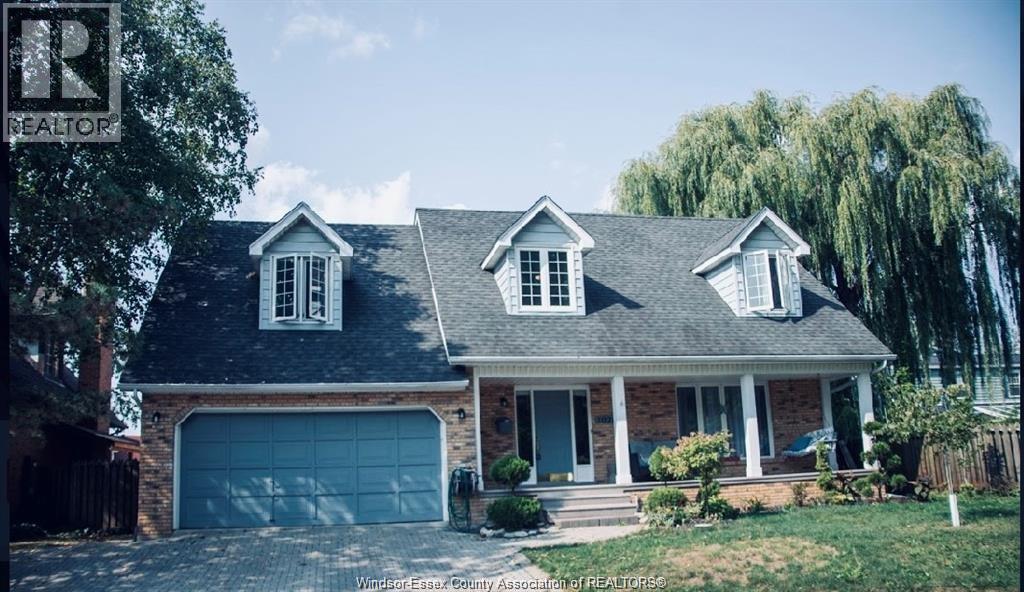
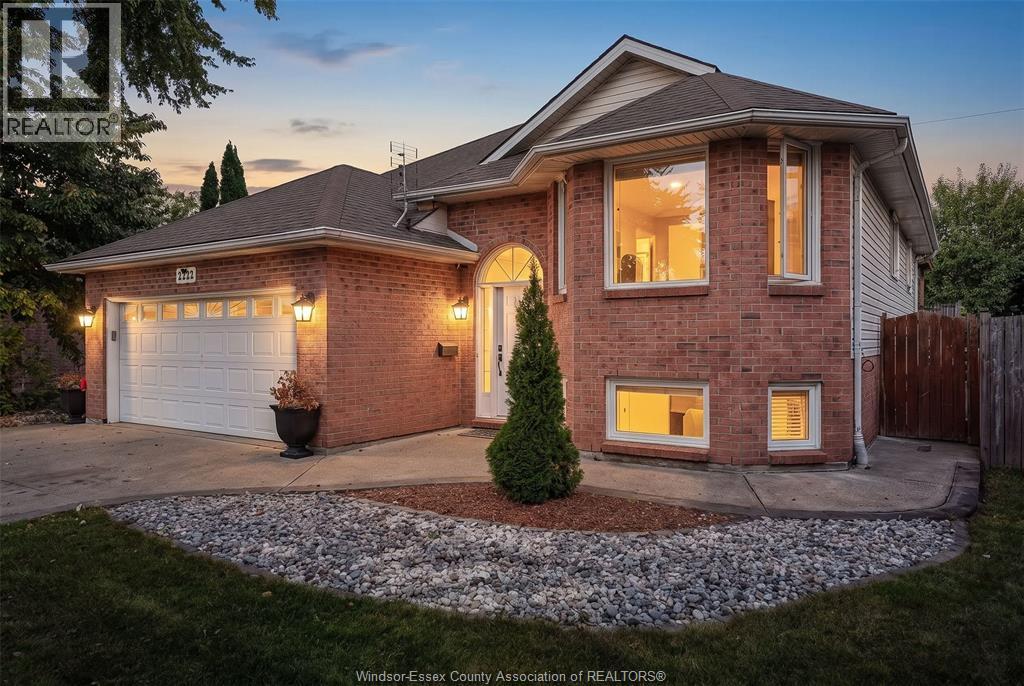
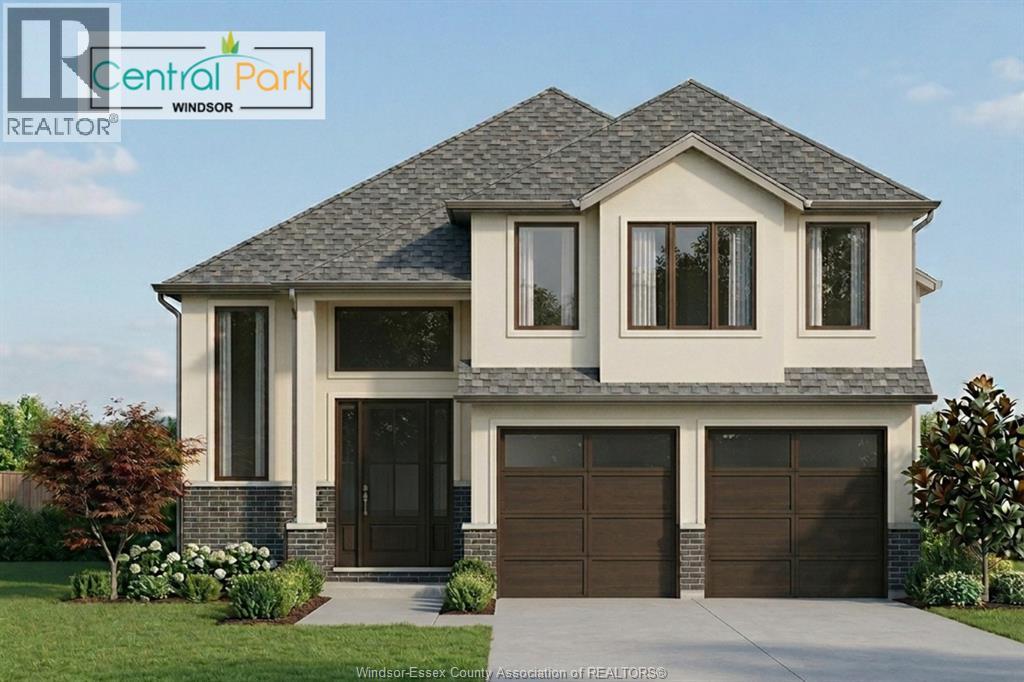
Space. craftsmanship and exceptional value in sought-after Walker Gate Estates! Set on an extra-large lot near Talbot Trail School. Highway 401 and Costeo, this thoughtfully built home welcomes you with a stamped concrete circular driveway and double-door entry into a grand foyer. Main floors offers open-concept living. dining and kitchen area features soaring 9' cathedral ceilings. Three bedrooms share a four-piece bathroom. while an additional, extra-large primary suite above the garage offers a private retreat with a four-piece ensuite. Jacuzzi tub & fireplace. Two additional fireplaces add warmth throughout the home. The lower level provides a spacious family room and two additional bedrooms, offering flexibility for a home office or gym. A heated garage and rear storage complete this impressive property. Please note: The home contains Kitec plumbing; the seller is willing to contribute toward replacement costs. with terms to be negotiated. The front exterior photo has been digitally altered to show a different garage-door colour, Built with attention to detail and priced for a quick sale-book your private showing today! (id:48662)
Property details
- Property type
- Single Family
- Building type
- House
- Style
- Raised Ranch w/ Bonus Room
- Ownership
- Freehold
- Bedrooms
- 5 (4 + 1)
- Bathrooms
- 3
- Lot size
- 75.46 X IRREG / 0.143 AC
- Year built
- 2003
- MLS® number
- 26028409
Features
- Cooling
- Central air conditioning
- Fencing
- Fence
- Heating
- Forced air, Natural gas
- Flooring
- Hardwood, Ceramic/Porcelain
- Appliances
- Refrigerator, Stove, Microwave Range Hood Combo
- Lot
- Double width or more driveway
- Parking
- Attached Garage, Garage
- Exterior
- Brick, Aluminum/Vinyl
- Foundation
- Concrete
Rooms
| Room | Level |
|---|---|
| 4pc Ensuite bath | Second level |
| Primary Bedroom | Second level |
| 3pc Bathroom | Lower level |
| Bedroom | Lower level |
| Laundry room | Lower level |
| Office | Lower level |
| Family room/Fireplace | Lower level |
| 4pc Bathroom | Main level |
| Bedroom | Main level |
| Bedroom | Main level |
| Bedroom | Main level |
| Dining room | Main level |
| Eating area | Main level |
| Living room | Main level |
| Kitchen | Main level |
| Foyer | Main level |
Location
Estimate your payment
Listing courtesy of DEERBROOK REALTY INC.
Last updated November 19, 2026