261 Maple STREET
Lakeshore, Ontario N0R1N0
About this property
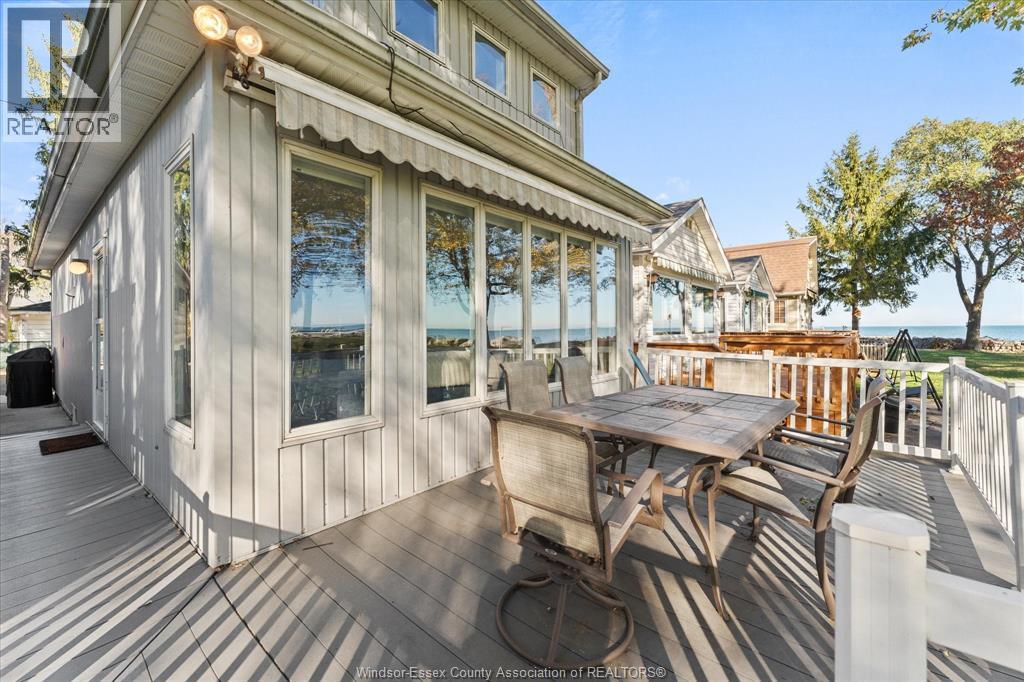
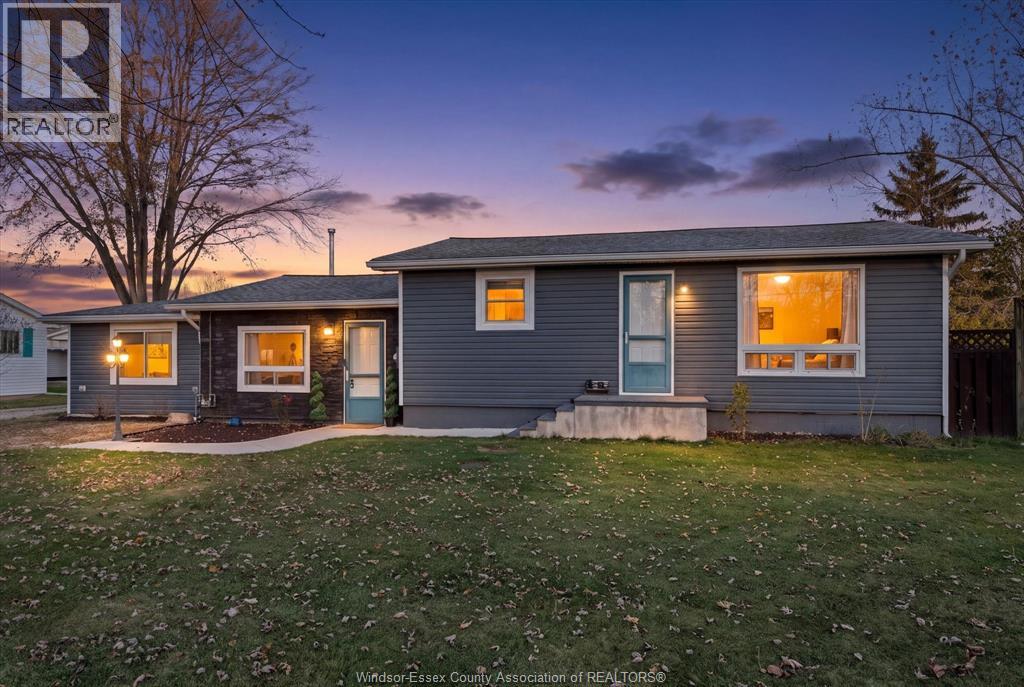
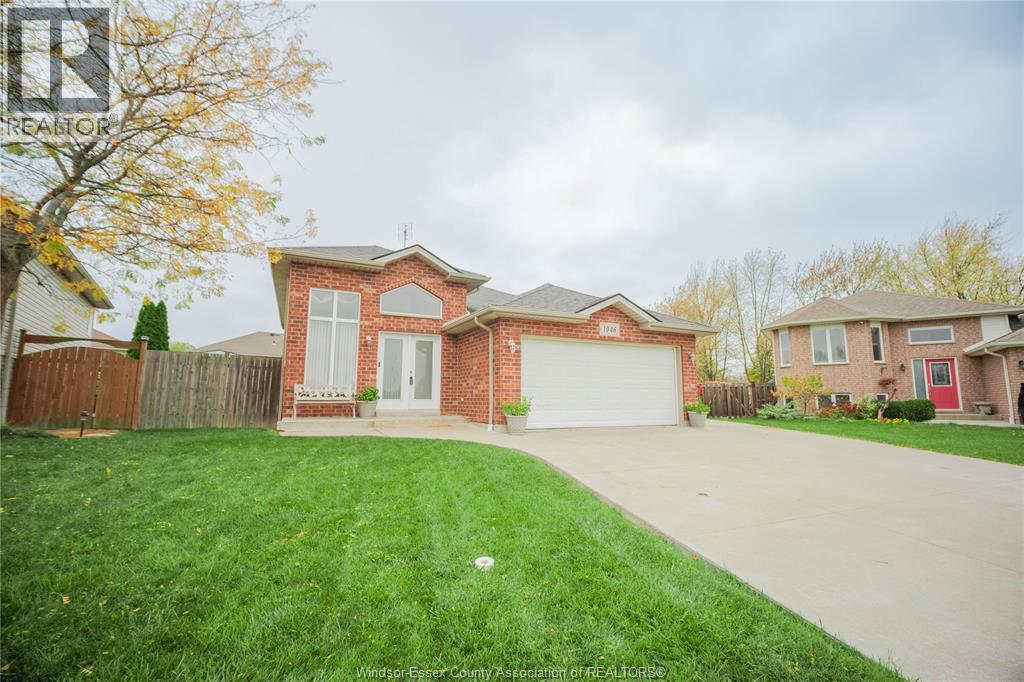
Welcome to sought-after Stoney Point! This well- maintained brick ranch offers comfortable one-level living on an impressive 80 x 180 ft lot. Featuring a bright front living room with a large picture window, an inviting kitchen with beautiful white cabinetry and brick accents, plus a dining area. Three spacious bedrooms and two full baths provide plenty of room for the family. The attached 1.5 car garage adds to convenience, while the fully fenced backyard offers plenty of space for outdoor enjoyment, entertaining or simply relaxing . Kitchen appliances included. Enjoy the lifestyle Stoney Point is known for, with walking paths and access to the Lake just adding to its appeal! (id:48662)
Property details
- Property type
- Single Family
- Building type
- House
- Style
- Ranch
- Ownership
- Freehold
- Bedrooms
- 3
- Bathrooms
- 2
- Living area
- 1,284 sq ft
- Lot size
- 80 X 180 FT / 0.333 AC
- Year built
- 1981
- Storeys
- 1
- MLS® number
- 26028089
Features
- Cooling
- Central air conditioning
- Fencing
- Fence
- Heating
- Forced air, Natural gas, Furnace
- Flooring
- Laminate, Cushion/Lino/Vinyl
- Appliances
- Refrigerator, Dishwasher, Oven, Cooktop
- Lot
- Front Driveway
- Parking
- Garage
- Exterior
- Brick
- Foundation
- Block
Rooms
| Room | Level | Dimensions |
|---|---|---|
| 3pc Bathroom | Main level | — |
| 3pc Bathroom | Main level | — |
| Laundry room | Main level | — |
| Utility room | Main level | — |
| Bedroom | Main level | — |
| Bedroom | Main level | — |
| Primary Bedroom | Main level | — |
| Dining room | Main level | — |
| Kitchen | Main level | — |
| Living room | Main level | — |
Location
Estimate your payment
Listing courtesy of CENTURY 21 LOCAL HOME TEAM REALTY INC.
 Listing data is supplied by the CREA DDF® and is deemed reliable but not guaranteed. Listings are provided courtesy of the listing brokerage.
Last updated November 16, 2026