1046 KING LOUIS ST
Lakeshore, Ontario N8L0V5
$569,900
MLS® 26027579
2
Beds
2
Baths
About this property
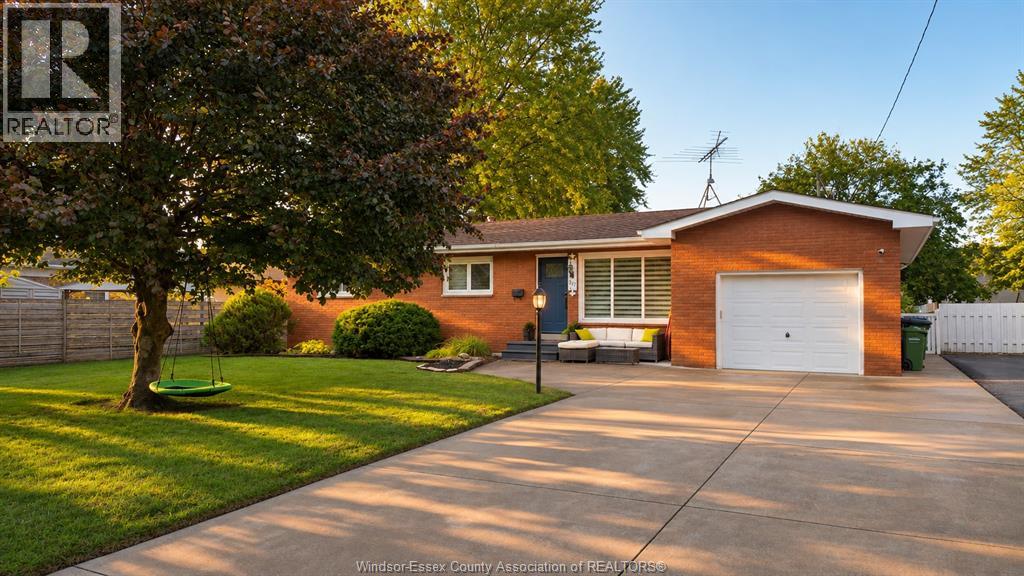
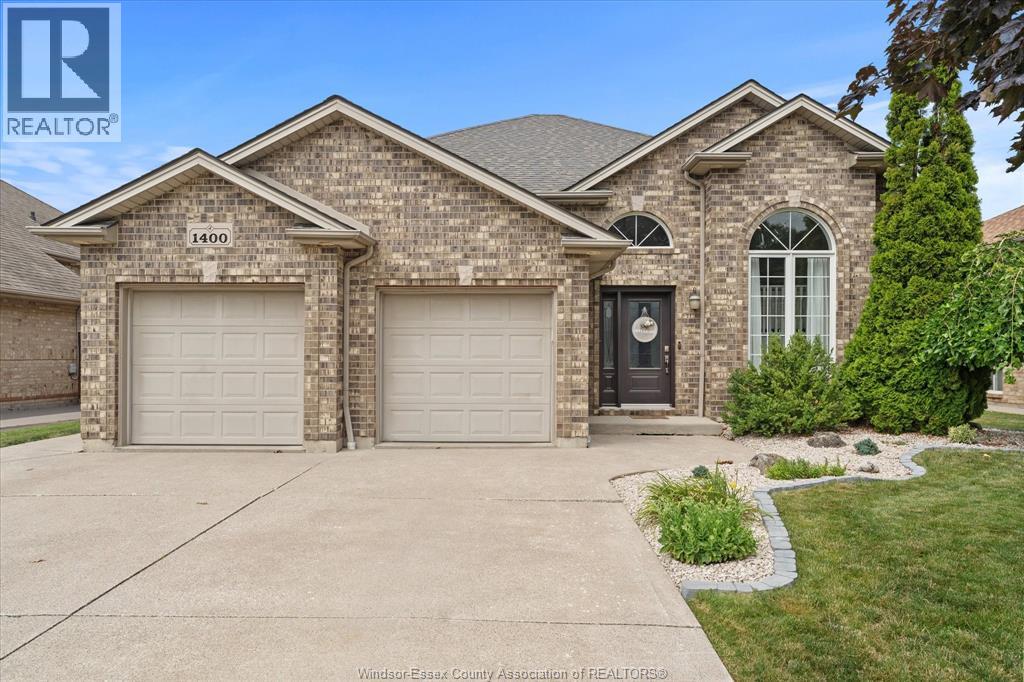
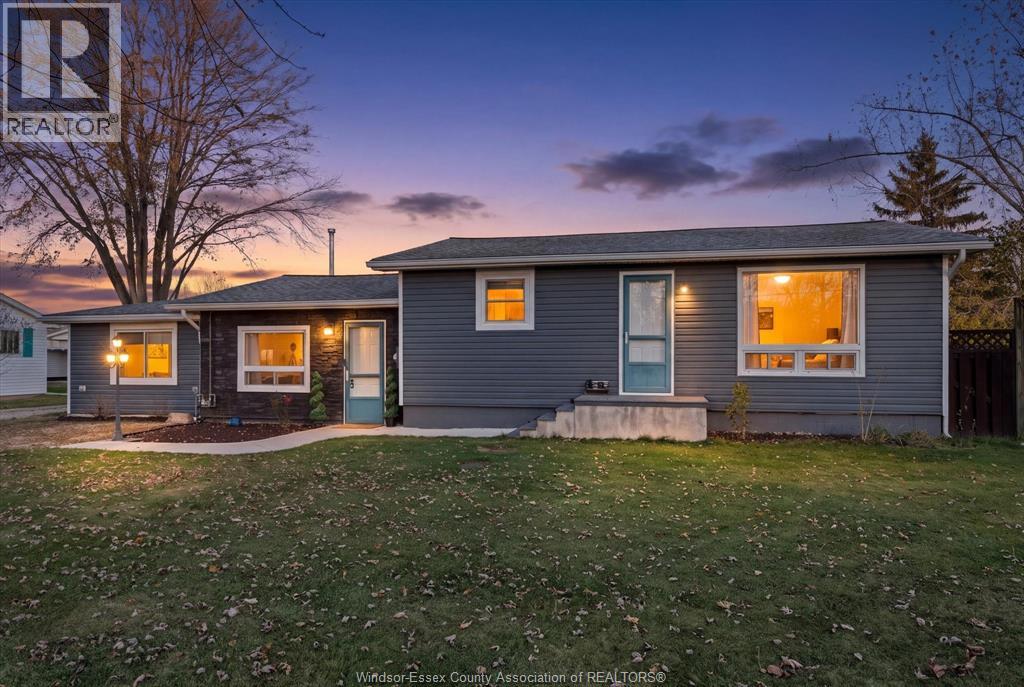
LOVELY RAISED RANCH WITH ATTACHED TWO CAR GARAGE ON SPACIOUS CUL-DE-SAC LOT-CLOSE TO TRAILS,SCHOOLS AND MINUTES TO MANNING RD SHOPPING.MANY NEWER IMPROVEMENTS INCLUDE:NEWER 4PC BATH ON MAIN LEVEL, HIGH EFFICIENT GAS FURNACE,LOWER LEVEL SIX YEARS AGO WITH FAMILY ROOM GAS FIREPLACE AND BUILT IN BAR..ALL APPLIANCES INCLUDED.. GAS LINE IN GARAGE FOR FUTURE HEATER FULL CONCRETE DOUBLE DRIVEWAY.. (id:48662)
Property details
- Property type
- Single Family
- Building type
- House
- Style
- Raised ranch
- Ownership
- Freehold
- Bedrooms
- 2
- Bathrooms
- 2
- Lot size
- 36.12 X IRRG FT
- Year built
- 2023
- MLS® number
- 26027579
Features
- Cooling
- Central air conditioning
- Fencing
- Fence
- Heating
- Forced air, Natural gas, Furnace
- Flooring
- Ceramic/Porcelain
- Appliances
- Washer, Refrigerator, Dishwasher, Stove, Dryer
- Lot
- Cul-de-sac, Concrete Driveway, Front Driveway
- Parking
- Garage, Inside Entry
- Exterior
- Brick, Aluminum/Vinyl
- Foundation
- Concrete
Rooms
| Room | Level | Dimensions |
|---|---|---|
| 3pc Bathroom | Lower level | — |
| 4pc Bathroom | Main level | — |
| Storage | Lower level | — |
| Laundry room | Lower level | — |
| Games room | Lower level | — |
| Family room | Lower level | — |
| Bedroom | Main level | — |
| Primary Bedroom | Main level | — |
| Kitchen | Main level | — |
| Living room | Main level | — |
| Foyer | Main level | — |
Location
Estimate your payment
Monthly payment
$2,470
Listing courtesy of JUMP REALTY INC.
 Listing data is supplied by the CREA DDF® and is deemed reliable but not guaranteed. Listings are provided courtesy of the listing brokerage.
Last updated November 9, 2026