5860 Ninth STREET
LaSalle, Ontario N9H1P2
$499,900
MLS® 26028013
4
Beds
2
Baths
About this property
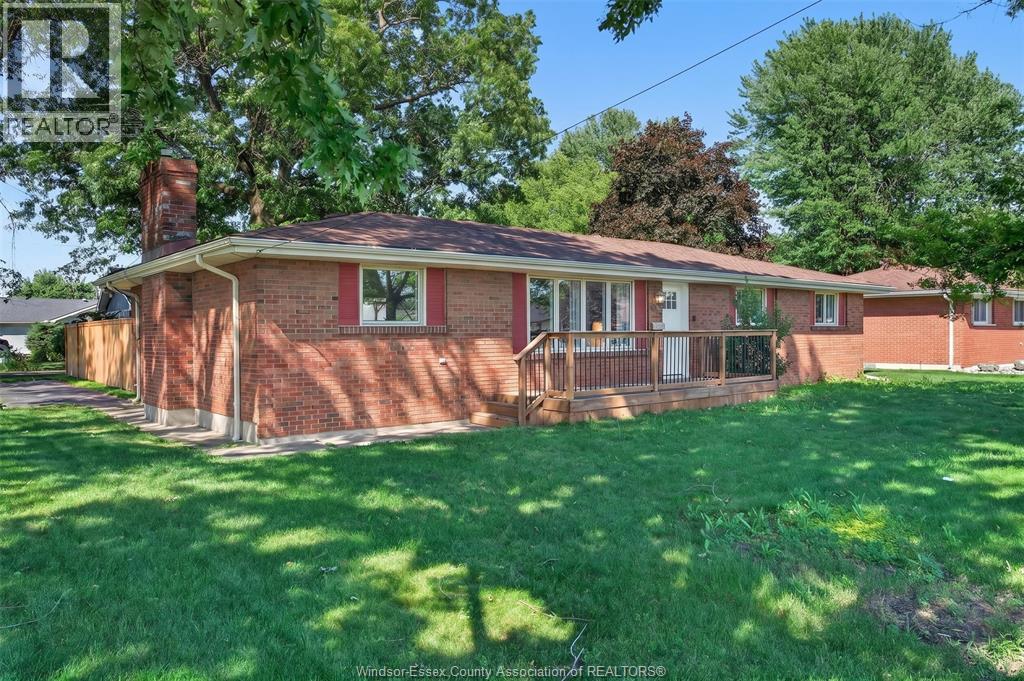
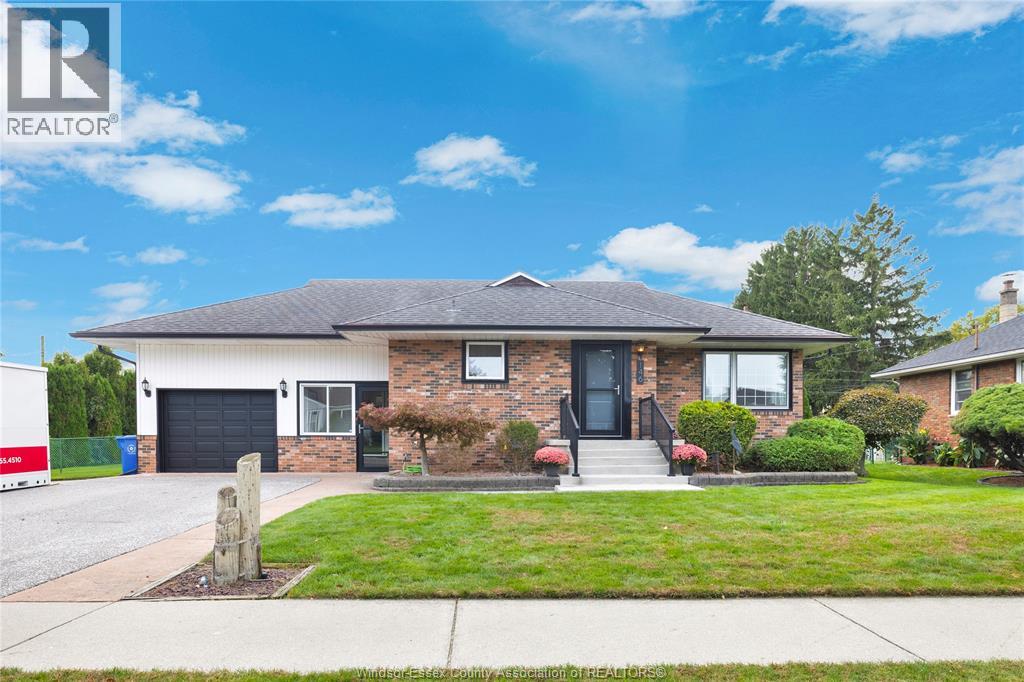
Tons of potential in this spacious four-level backsplit! This solid brick home features 3+1 bedrooms, 2 full bathrooms, a second kitchen, finished lower level and finished basement, offering plenty of space and versatility for a growing family or multi-generational living. Enjoy the warmth of a natural fireplace and the large covered patio overlooking the fully fenced yard. Situated on a generous 70-foot-wide corner lot in the heart of LaSalle, conveniently close to schools, shopping, parks, restaurants and all amenities. A great opportunity to make this well-located home your own! This home is being sold ""as is"". (id:48662)
Property details
- Property type
- Single Family
- Style
- 4 Level
- Ownership
- Freehold
- Bedrooms
- 4 (3 + 1)
- Bathrooms
- 2
- Lot size
- 70 X 109.5
- Year built
- 1974
- MLS® number
- 26028013
Features
- Cooling
- Central air conditioning
- Fencing
- Fence
- Heating
- Forced air, Natural gas, Furnace
- Flooring
- Hardwood, Ceramic/Porcelain
- Lot
- Concrete Driveway, Finished Driveway
- Parking
- Attached Garage, Garage
- Exterior
- Brick
- Fireplace
- Wood, Conventional
- Foundation
- Block
Rooms
| Room | Level | Dimensions |
|---|---|---|
| 3pc Bathroom | Lower level | — |
| 4pc Bathroom | Second level | — |
| Recreation room | Basement | — |
| Kitchen | Basement | — |
| Laundry room | Basement | — |
| Bedroom | Lower level | — |
| Family room | Lower level | — |
| Bedroom | Second level | — |
| Bedroom | Second level | — |
| Primary Bedroom | Second level | — |
| Living room | Main level | — |
| Dining room | Main level | — |
| Living room | Main level | — |
| Kitchen | Main level | — |
| Foyer | Main level | — |
Location
Estimate your payment
Monthly payment
$2,167
Listing courtesy of ROYAL LEPAGE BINDER REAL ESTATE
 Listing data is supplied by the CREA DDF® and is deemed reliable but not guaranteed. Listings are provided courtesy of the listing brokerage.
Last updated November 13, 2026