146 HURON
LaSalle, Ontario N9J1H9
$489,900
MLS® 26027542
3
Beds
3
Baths
About this property
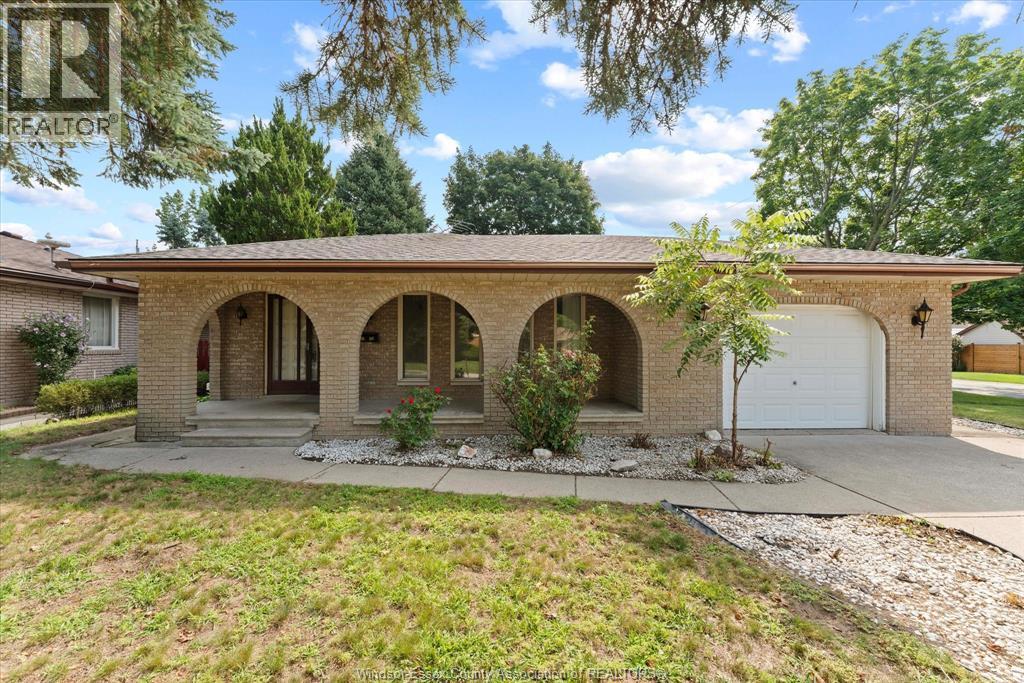
Imagine living steps from LaSalle's evolving waterfront, where morning walks, riverside afternoons & evenings entertaining friends become everyday life! Welcome to 146 Huron, a beautifully maintained & updated brick home on an impressive 90-ft-wide lot in an established neighbourhood. Inside, enjoy warm hardwood floors, bright living spaces & 2 stunning renovated bathrooms. The lower level offers a spacious retreat with an oversized walk-in closet & additional living space. Outside your backyard. Rent to Own available to all qualified buyers (id:48662)
Property details
- Property type
- Single Family
- Building type
- House
- Style
- Bungalow
- Ownership
- Freehold
- Bedrooms
- 3 (2 + 1)
- Bathrooms
- 3 + 1 half
- Lot size
- 90.36 X 101.56 FT
- Storeys
- 1
- MLS® number
- 26027542
Features
- Cooling
- Central air conditioning
- Fencing
- Fence
- Heating
- Forced air, Natural gas, Furnace
- Flooring
- Hardwood, Carpeted, Ceramic/Porcelain
- Appliances
- Washer, Refrigerator, Dishwasher, Stove, Dryer
- Lot
- Double width or more driveway, Finished Driveway, Front Driveway
- Parking
- Attached Garage, Garage
- Exterior
- Aluminum/Vinyl, Concrete/Stucco
- Foundation
- Block
Rooms
| Room | Level | Dimensions |
|---|---|---|
| Storage | Basement | — |
| Laundry room | Basement | — |
| 5pc Bathroom | Basement | — |
| Other | Basement | — |
| Primary Bedroom | Basement | — |
| Mud room | Main level | — |
| Office | Main level | — |
| 3pc Bathroom | Main level | — |
| 4pc Bathroom | Main level | — |
| Bedroom | Main level | — |
| Bedroom | Main level | — |
| Dining room | Main level | — |
| Kitchen | Main level | — |
| Living room | Main level | — |
Location
Estimate your payment
Monthly payment
$2,124
Listing courtesy of ROYAL LEPAGE BINDER REAL ESTATE
 Listing data is supplied by the CREA DDF® and is deemed reliable but not guaranteed. Listings are provided courtesy of the listing brokerage.
Last updated November 11, 2026