1017 ASPEN RIDGE CRESCENT
Lakeshore, Ontario N8L0X7
$719,000
MLS® 26027819
4
Beds
3
Baths
2,584
Sq ft
About this property
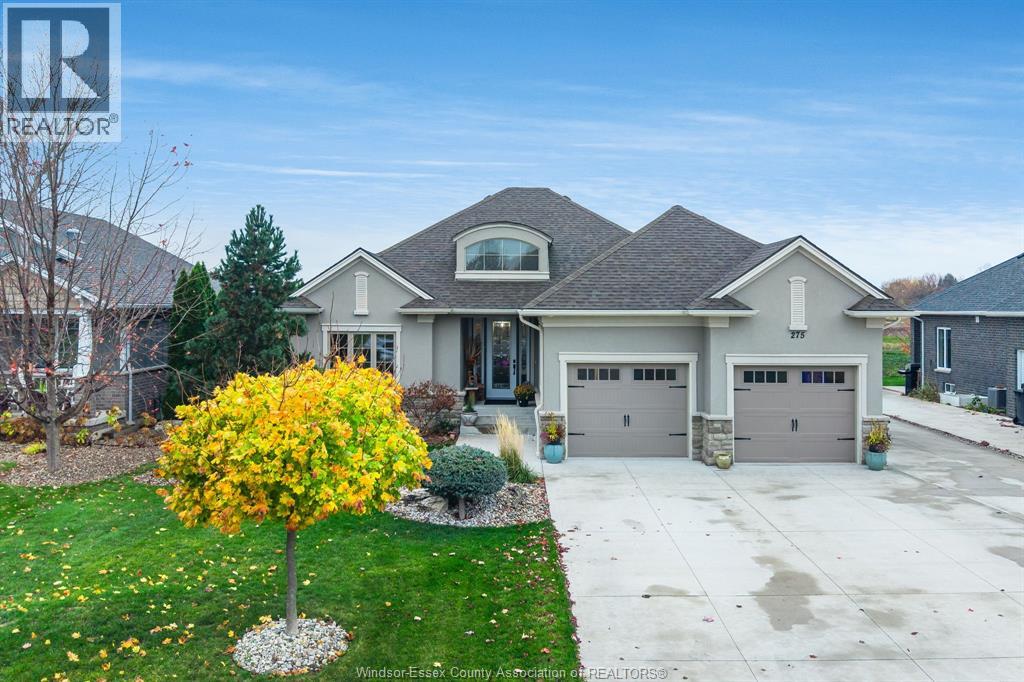
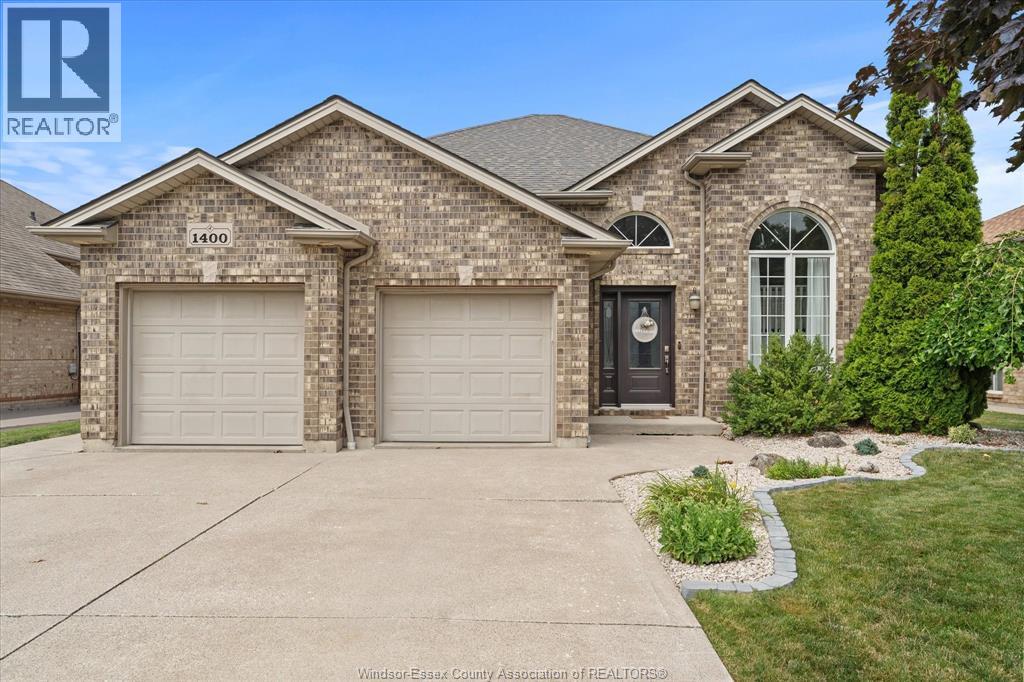
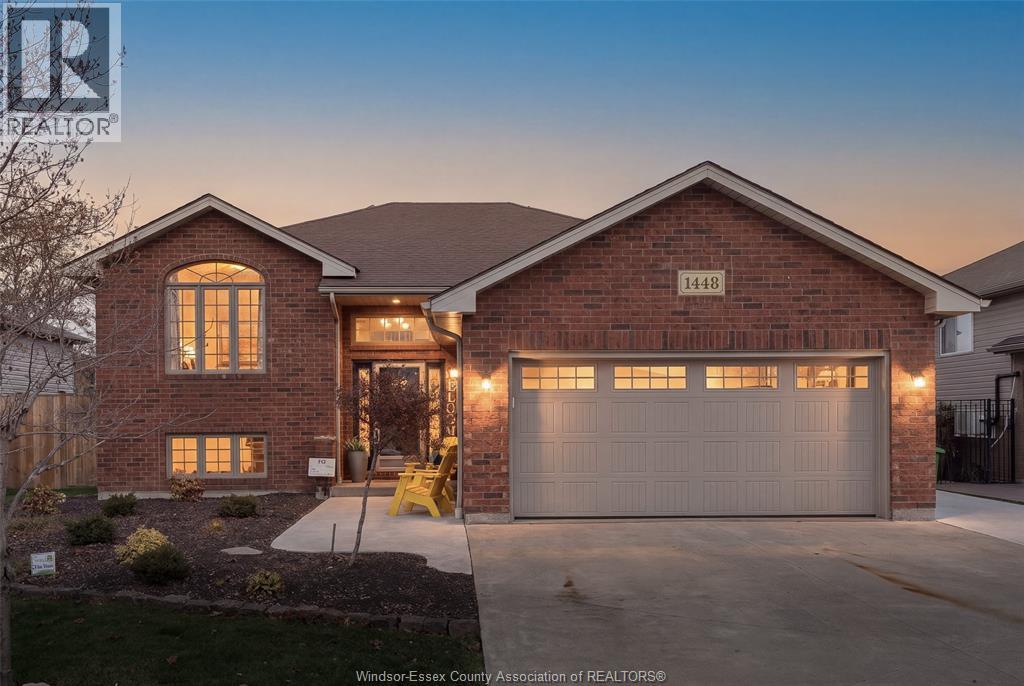
Move right into this fully finished, all-brick 2,584 sq. ft. home in a great location! Featuring 4 bedrooms, 3 bathrooms, hardwood floors throughout, stainless steel appliances, and modern finishes, this turnkey home is ready to enjoy. The finished backyard offers a covered patio and a 10x10 shed for extra storage. Traditional listing. (id:48662)
Property details
- Property type
- Single Family
- Building type
- House
- Style
- Raised Ranch w/ Bonus Room
- Ownership
- Freehold
- Bedrooms
- 4 (3 + 1)
- Bathrooms
- 3
- Living area
- 2,584 sq ft
- Lot size
- 49.41 X 126.83 FT / 0.14 AC
- Year built
- 2015
- MLS® number
- 26027819
Features
- Fencing
- Fence
- Heating
- Forced air, Natural gas, Furnace
- Flooring
- Hardwood, Ceramic/Porcelain
- Appliances
- Washer, Refrigerator, Dishwasher, Stove, Dryer, Microwave Range Hood Combo
- Lot
- Concrete Driveway
- Parking
- Garage, Inside Entry
- Exterior
- Brick
- Foundation
- Concrete
Rooms
| Room | Level | Dimensions |
|---|---|---|
| Fruit cellar | Lower level | — |
| Family room | Lower level | — |
| Living room | Lower level | — |
| Bedroom | Lower level | — |
| 3pc Bathroom | Lower level | — |
| Storage | Lower level | — |
| Utility room | Lower level | — |
| 4pc Bathroom | Second level | — |
| Bedroom | Second level | — |
| Kitchen | Main level | — |
| Dining room | Main level | — |
| Living room | Main level | — |
| 4pc Bathroom | Main level | — |
| Bedroom | Main level | — |
| Bedroom | Main level | — |
Location
Estimate your payment
Monthly payment
$3,117
Listing courtesy of DEERBROOK REALTY INC.
 Listing data is supplied by the CREA DDF® and is deemed reliable but not guaranteed. Listings are provided courtesy of the listing brokerage.
Last updated November 13, 2026