1448 GIRARD DRIVE
Lakeshore, Ontario N8L0R3
About this property
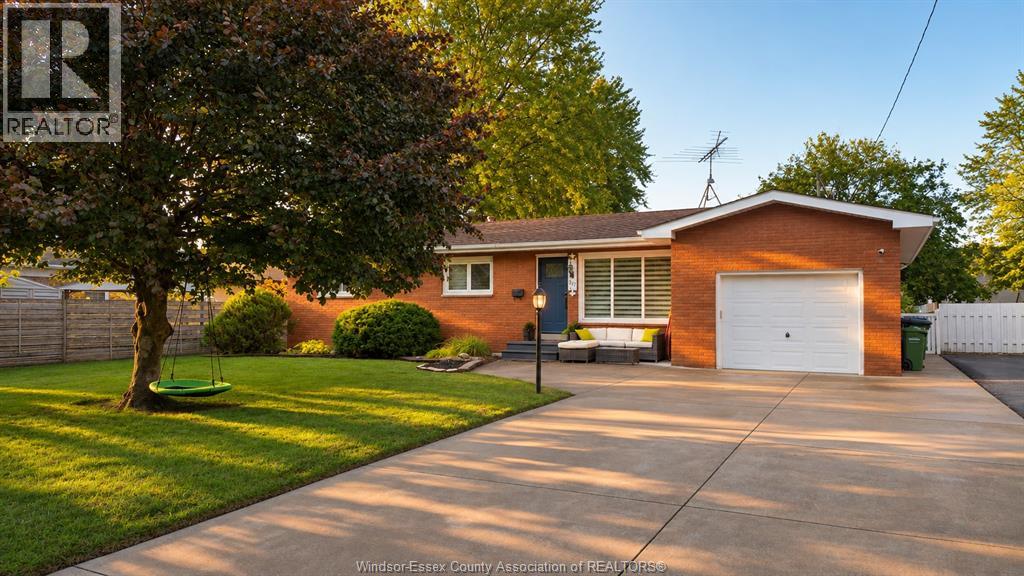
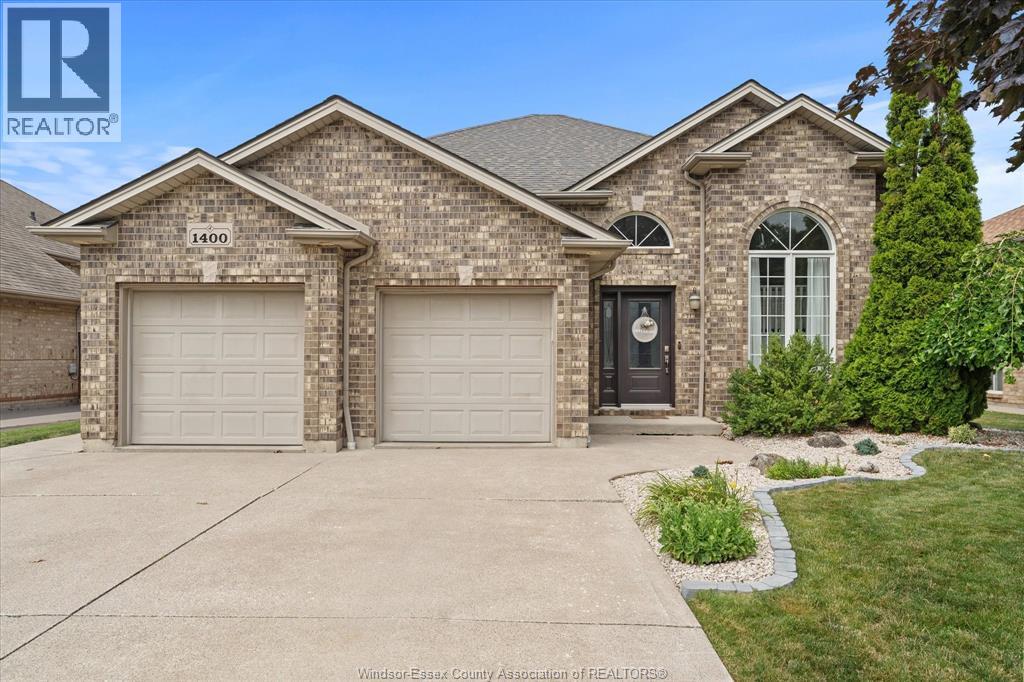
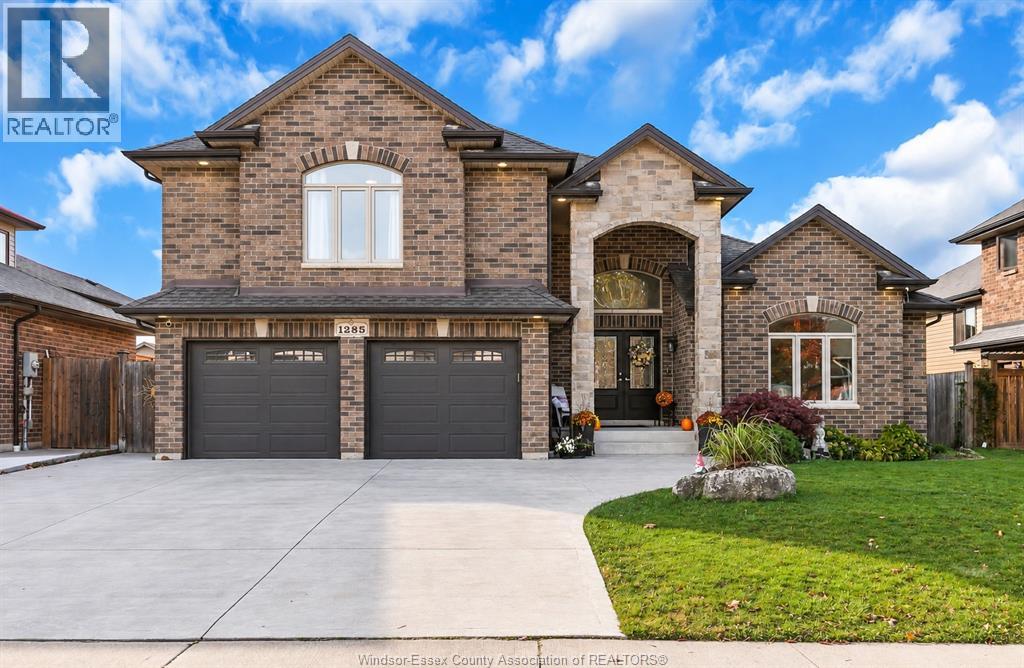
Welcome to 1448 Girard Drive! Beautiful 3+2 bedroom, 2 full bath, fully finished Raised Ranch located in a great family neighborhood. The open concept main floor features a large kitchen with breakfast bar and eating area, living room with cathedral ceilings and hardwood floors, primary bedroom with door to the 4 pcs bath and 2 more nice size bedrooms. The lower level features a spacious family room, an extra large bedroom, 5th bedroom or office, an updated 3 pcs. bath and a bright laundry room. The family will love the fully fenced backyard with large two tiered deck leading to the hot tub and above ground pool, large patio with tiki bar, gazebo with fire table and a new shed in 2024. Other features include 2 car garage with grade access to the basement, large cement driveway, extensive landscaping, new furnace/ac/tankless hot water (2024). This family home is move in ready, in a great school district and walking distance to the new public grade school. (id:48662)
Property details
- Property type
- Single Family
- Building type
- House
- Style
- Raised ranch
- Ownership
- Freehold
- Bedrooms
- 5 (3 + 2)
- Bathrooms
- 2
- Lot size
- 59.06 X 116.47 FT
- Year built
- 2003
- MLS® number
- 26027716
Features
- Cooling
- Central air conditioning
- Fencing
- Fence
- Heating
- Forced air, Natural gas, Furnace
- Flooring
- Hardwood, Laminate, Ceramic/Porcelain
- Appliances
- Washer, Refrigerator, Dishwasher, Stove, Dryer, Microwave
- Lot
- Double width or more driveway, Concrete Driveway, Finished Driveway, Front Driveway
- Pool
- Above ground pool, Pool equipment
- Parking
- Attached Garage, Garage, Inside Entry
- Exterior
- Brick, Aluminum/Vinyl
- Foundation
- Concrete
Rooms
| Room | Level | Dimensions |
|---|---|---|
| 3pc Bathroom | Lower level | — |
| 4pc Bathroom | Main level | — |
| Laundry room | Lower level | — |
| Bedroom | Lower level | — |
| Bedroom | Lower level | — |
| Family room | Lower level | — |
| Bedroom | Main level | — |
| Bedroom | Main level | — |
| Primary Bedroom | Main level | — |
| Living room | Main level | — |
| Eating area | Main level | — |
| Kitchen | Main level | — |
| Foyer | Main level | — |
Location
Estimate your payment
Listing courtesy of REMAX PREFERRED REALTY LTD. - 585
 Listing data is supplied by the CREA DDF® and is deemed reliable but not guaranteed. Listings are provided courtesy of the listing brokerage.
Last updated November 10, 2026