911 MALOTT
Kingsville, Ontario N9Y3C3
About this property
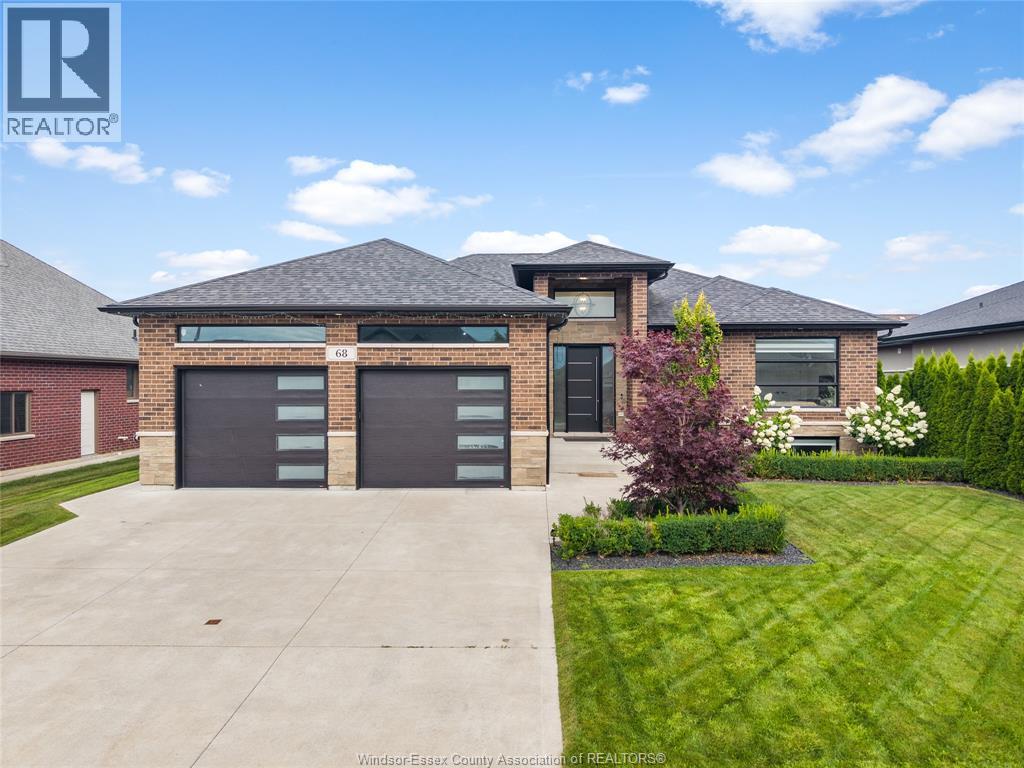
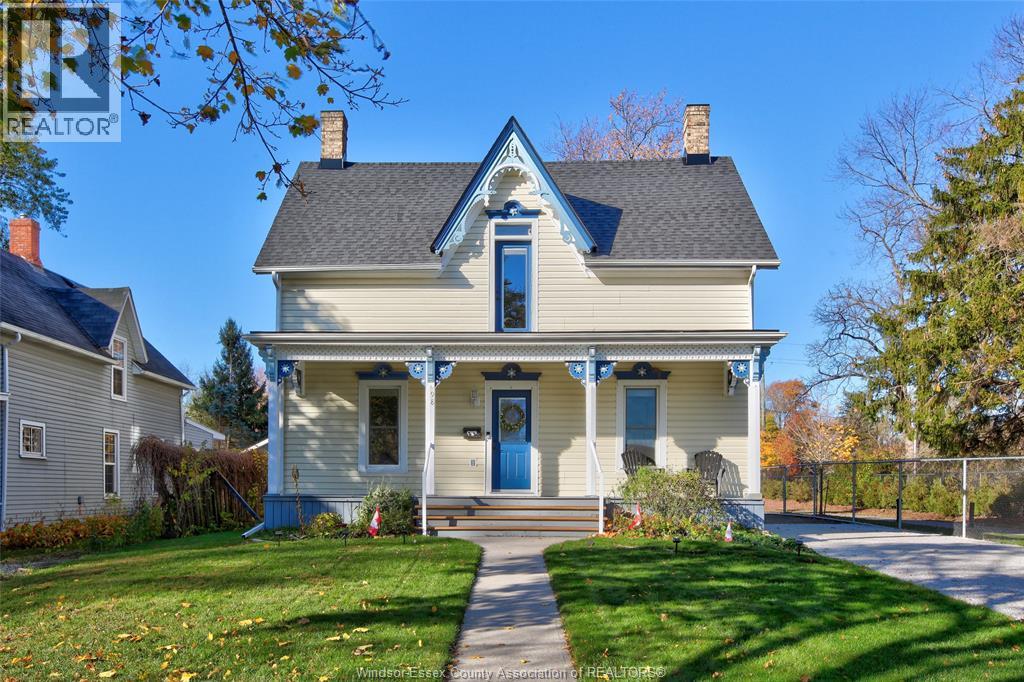
Welcome to Linden Beach and 911 Malott Ave. The most desirable neighbourhood in Kingsville. Located just steps from Lake Erie and your own private, community-owned park and beach. This is a 2300 sf home and cottage all in one. At the end of a tree-lined dead-end street, giving you privacy and quiet on a fully fenced, tree-lined, oversized double lot with the opportunity for a possible ADU. Main-floor family room with street and garage access. Kitchen with large eat-in area and access to the formal dining room. Here you have patio doors to the covered rear patio and pool and pool house. There are sliding pocket doors leading to the expansive living room with large reclaimed brick fireplace and French doors to the main foyer with powder room. Upstairs are 3 bedrooms, an office or possible 4th bedroom. Spacious master with ensuite and walk-in shower, and a main bath also with a walk-in shower. The oversized double garage has cupboards and a work bench w/220 volt hydro. (id:48662)
Property details
- Property type
- Single Family
- Building type
- House
- Ownership
- Freehold
- Bedrooms
- 4
- Bathrooms
- 3 + 1 half
- Living area
- 2,300 sq ft
- Lot size
- 137 X IRREG FT / 0.314 AC
- Year built
- 1975
- Storeys
- 2
- MLS® number
- 26027523
Features
- Cooling
- Central air conditioning
- Heating
- Forced air, Natural gas, Furnace
- Flooring
- Hardwood, Carpeted, Ceramic/Porcelain
- Appliances
- Washer, Refrigerator, Dishwasher, Oven, Dryer, Cooktop
- Lot
- Double width or more driveway, Finished Driveway
- Pool
- Pool equipment, On Ground Pool
- Parking
- Attached Garage, Garage
- Exterior
- Brick, Aluminum/Vinyl
- Fireplace
- Wood, Conventional
- Foundation
- Block
- Waterfront
- Waterfront nearby
Rooms
| Room | Level | Dimensions |
|---|---|---|
| 3pc Ensuite bath | Second level | — |
| 4pc Bathroom | Second level | — |
| 2pc Bathroom | Main level | — |
| Other | Basement | — |
| Storage | Basement | — |
| Laundry room | Basement | — |
| Storage | Second level | — |
| Bedroom | Second level | — |
| Bedroom | Second level | — |
| Bedroom | Second level | — |
| Primary Bedroom | Second level | — |
| Eating area | Main level | — |
| Dining room | Main level | — |
| Family room | Main level | — |
| Kitchen | Main level | — |
| Living room/Fireplace | Main level | — |
Location
Estimate your payment
Listing courtesy of DOUBLE UP REALTY INC
 Listing data is supplied by the CREA DDF® and is deemed reliable but not guaranteed. Listings are provided courtesy of the listing brokerage.
Last updated November 12, 2026