855 ERIE AVENUE West
Kingsville, Ontario N9Y3C9
About this property
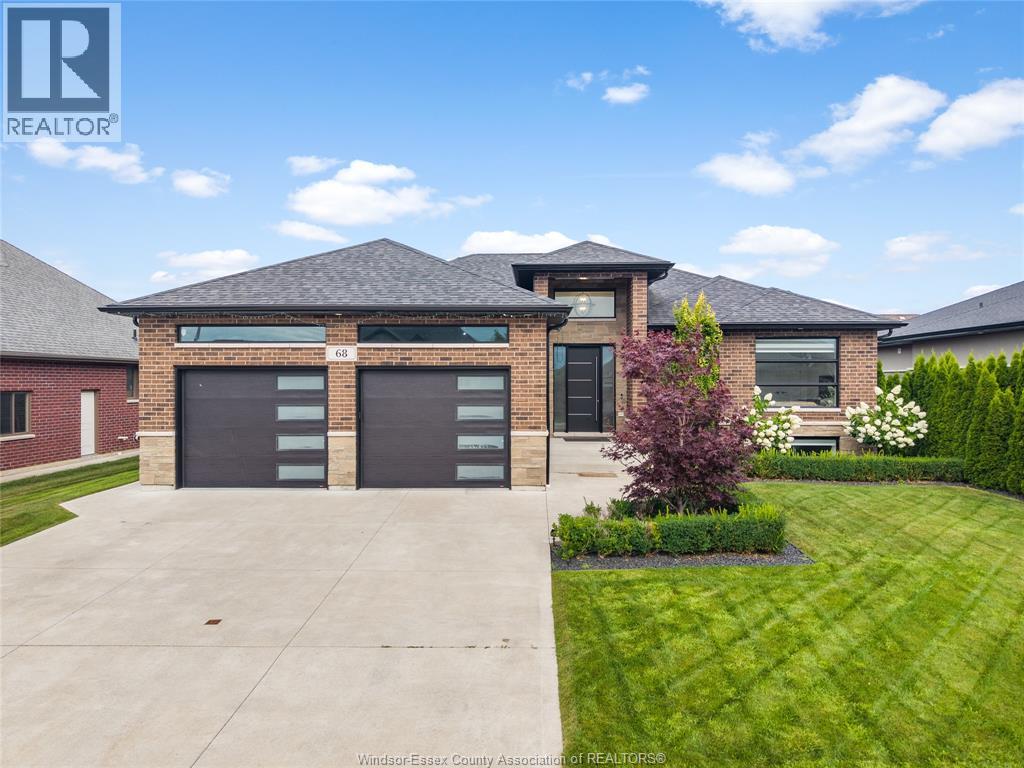
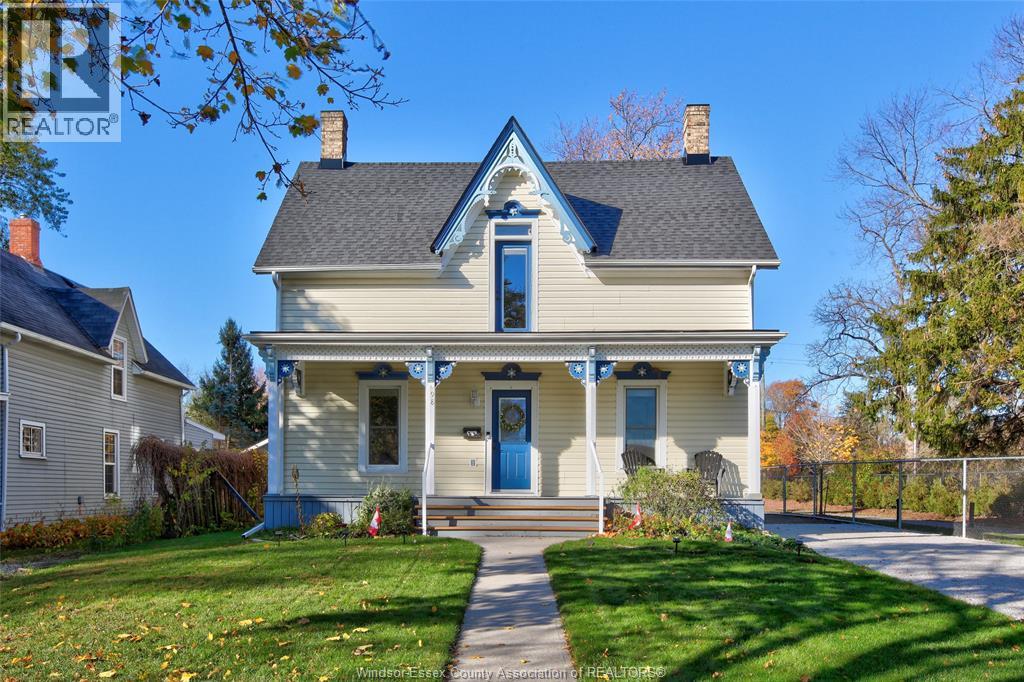
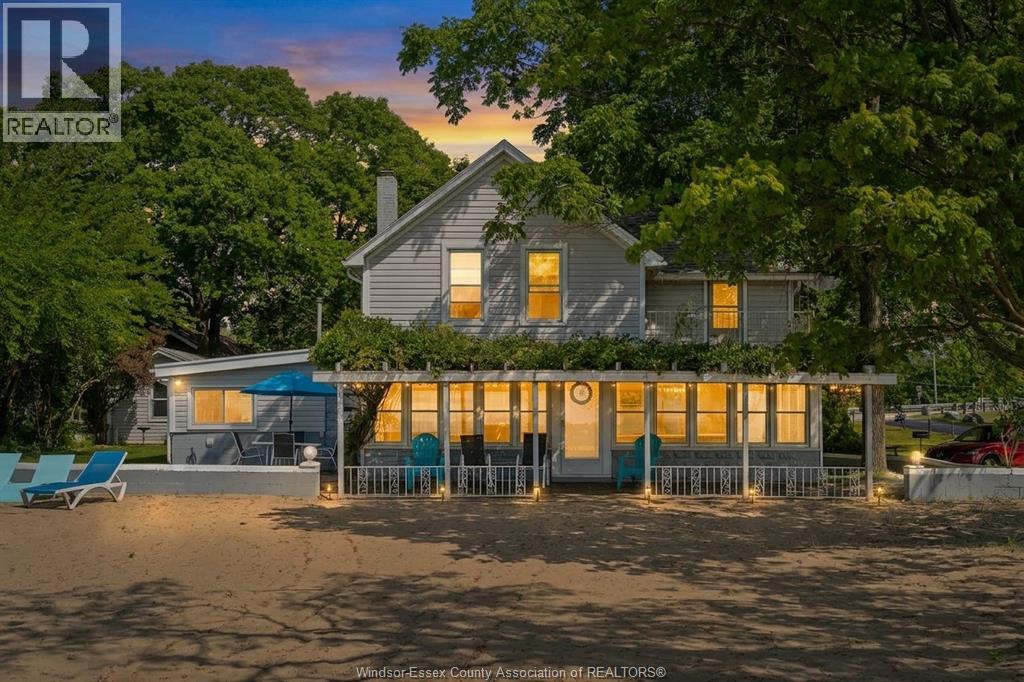
Being Built. Price with full HST Rebate applied (Ends Mar 2027). Imagine morning coffee, then a 2-minute stroll to the exclusive Lakeview private park and beach. This is Kingsville living at its finest, crafted by Believe Homes and backed by Tarion Warranty. A sun-filled foyer welcomes you up oak-railed stairs to a breathtaking open-concept main floor, soaring 10ft tray ceilings, grand 8ft doors, and natural white oak hardwood in a soft off-white palette. Cozy up to the stunning fireplace media wall. The two-tone kitchen dazzles with quartz, ceiling-height cabinetry, a 7ft island, bespoke coffee bar, 8ft patio door. Escape to your private primary retreat with custom cabinetry, walk-in closet and a spa-inspired ensuite with double vanity and oversized tiled shower. Main-floor laundry, double garage, grade entrance and rough-ins for a future bath & kitchen. Includes Driveway, patio, deck and sod. Minutes to schools, Wineries and downtown! (id:48662)
Property details
- Property type
- Single Family
- Building type
- House
- Style
- Raised Ranch w/ Bonus Room
- Ownership
- Freehold
- Bedrooms
- 3
- Bathrooms
- 2
- Lot size
- 40 X 112 FT
- MLS® number
- 26027959
Features
- Cooling
- Central air conditioning
- Heating
- Forced air, Natural gas, Furnace
- Flooring
- Hardwood, Ceramic/Porcelain
- Lot
- Double width or more driveway, Concrete Driveway, Front Driveway
- Parking
- Attached Garage, Garage
- Exterior
- Brick, Aluminum/Vinyl
- Fireplace
- Insert, Electric
- Foundation
- Concrete
- Waterfront
- Waterfront nearby
Rooms
| Room | Level | Dimensions |
|---|---|---|
| Laundry room | Main level | — |
| Primary Bedroom | Second level | — |
| 4pc Ensuite bath | Second level | — |
| Kitchen | Main level | — |
| Living room/Dining room | Main level | — |
| Foyer | Main level | — |
| 3pc Bathroom | Main level | — |
| Bedroom | Main level | — |
| Bedroom | Main level | — |
| Utility room | Basement | — |
| Laundry room | Basement | — |
Location
Estimate your payment
Listing courtesy of REAL BROKER ONTARIO LTD
 Listing data is supplied by the CREA DDF® and is deemed reliable but not guaranteed. Listings are provided courtesy of the listing brokerage.
Last updated November 13, 2026