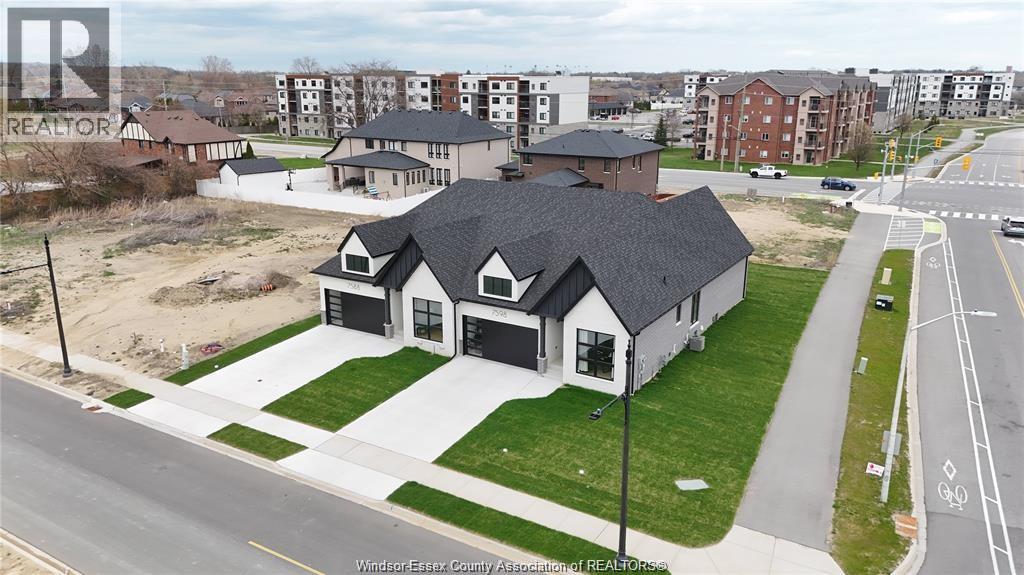
966 Elmgate CRESCENT
LaSalle, Ontario N9H0L7
About this property
Beautifully appointed, Evola-built home in a great LaSalle location close to the new Shoppes at Heritage Plaza. This home was built with ease and comfort in mind, with accessible features such as extra wide doorways, roll-in shower, grab bars, raised back porch, and ramp in garage, main floor laundry and a homeowner's association that takes care of your exterior maintenance (grass cutting and snow removal). If you have been looking to convert a home to suit your mobility needs, look no further - 966 Elmgate already has it! Enjoy indoor/outdoor living on your screened in back porch. This home also features a finished basement with 1-2 bedrooms or office/playroom, a family room with gas fireplace, bathroom and tons of storage space, so you will have room to continue hosting family gatherings. (id:48662)
Property details
- Property type
- Single Family
- Building type
- Row / Townhouse
- Style
- Ranch
- Ownership
- Freehold
- Bedrooms
- 3 (2 + 1)
- Bathrooms
- 3
- Living area
- 1,600 sq ft
- Lot size
- 45.23 X 118.81 FT
- Year built
- 2020
- Storeys
- 1
- MLS® number
- 26027444
Features
- Cooling
- Central air conditioning, Fully air conditioned
- Heating
- Heat Recovery Ventilation (HRV), Electric, Furnace
- Flooring
- Hardwood, Ceramic/Porcelain
- Appliances
- Washer, Refrigerator, Dishwasher, Stove, Dryer, Microwave
- Lot
- Double width or more driveway, Finished Driveway, Front Driveway
- Parking
- Garage, Other, Inside Entry
- Exterior
- Brick
- Fireplace
- Direct vent
- Foundation
- Concrete
Rooms
| Room | Level | Dimensions |
|---|---|---|
| Enclosed porch | Main level | — |
| Playroom | Basement | — |
| Utility room | Basement | — |
| Storage | Basement | — |
| 4pc Bathroom | Basement | — |
| Family room/Fireplace | Basement | — |
| Office | Basement | — |
| Bedroom | Basement | — |
| Laundry room | Main level | — |
| 3pc Ensuite bath | Main level | — |
| Primary Bedroom | Main level | — |
| Living room/Fireplace | Main level | — |
| Kitchen | Main level | — |
| Dining room | Main level | — |
| 3pc Bathroom | Main level | — |
| Bedroom | Main level | — |
| Foyer | Main level | — |
Location
Estimate your payment
Listing courtesy of DEERBROOK REALTY INC.
 Listing data is supplied by the CREA DDF® and is deemed reliable but not guaranteed. Listings are provided courtesy of the listing brokerage.
Last updated November 12, 2026