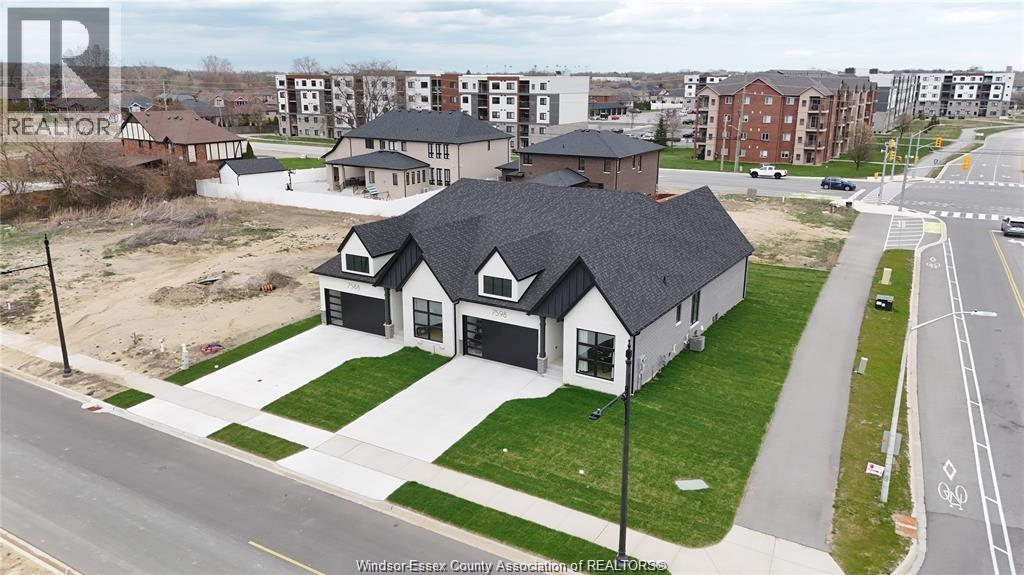
7568 SILVERLEAF LANE
LaSalle, Ontario N9H1E3
About this property
LAST 2 RANCH UNITS-DeThomasis Custom Home-Ranch Semi, 2 Bdrm, 2 Bth, Silverleaf Estates-Nestled Btwn Huron Church & Disputed, Steps from Holy Cross School, Parks, Windsor Crossing & New $200 Mil Commercial Development. Custom Wainscoting, Ceiling Details, Linear Fireplace, Gorgeous custom cabinets with quartz tops thru-out. Primary Bdrm Features Lrg Walk-in Clst & Ensuite, main floor laundry, Other models/styles avail. Driveway, Sod, Sprinkler Incl. 3 mins to 401 & 10 Mins to USA Border. 1400 sq ft, pictures are from previous model home not exactly as shown. Pricing is based upon base finishes. Please note: Asking price reflects HST rebate for ELIGIBLE NEW HOME BUYERS FROM APRIL 1, 2026 TO MARCH 31, 2027. (id:48662)
Property details
- Property type
- Single Family
- Building type
- Row / Townhouse
- Style
- Ranch
- Ownership
- Freehold
- Bedrooms
- 3 (2 + 1)
- Bathrooms
- 3
- Lot size
- 45.87 X 124.34 FT
- Storeys
- 1
- MLS® number
- 26027976
Features
- Cooling
- Central air conditioning
- Heating
- Forced air, Heat Recovery Ventilation (HRV), Natural gas, Furnace
- Flooring
- Hardwood, Carpeted, Ceramic/Porcelain
- Lot
- Double width or more driveway, Finished Driveway, Front Driveway
- Parking
- Attached Garage, Garage
- Exterior
- Brick, Stone, Concrete/Stucco
- Fireplace
- Gas, Direct vent
- Foundation
- Concrete
Rooms
| Room | Level | Dimensions |
|---|---|---|
| Utility room | Basement | — |
| Bedroom | Basement | — |
| Family room | Basement | — |
| 3pc Bathroom | Basement | — |
| Bedroom | Main level | — |
| Laundry room | Main level | — |
| 4pc Ensuite bath | Main level | — |
| Primary Bedroom | Main level | — |
| Living room/Fireplace | Main level | — |
| Dining room | Main level | — |
| Kitchen | Main level | — |
| 4pc Bathroom | Main level | — |
| Office | Main level | — |
| Foyer | Main level | — |
Location
Estimate your payment
Listing courtesy of DEERBROOK REALTY INC.
 Listing data is supplied by the CREA DDF® and is deemed reliable but not guaranteed. Listings are provided courtesy of the listing brokerage.
Last updated November 13, 2026