443 caritas COURT
Tecumseh, Ontario N8N4Y4
About this property
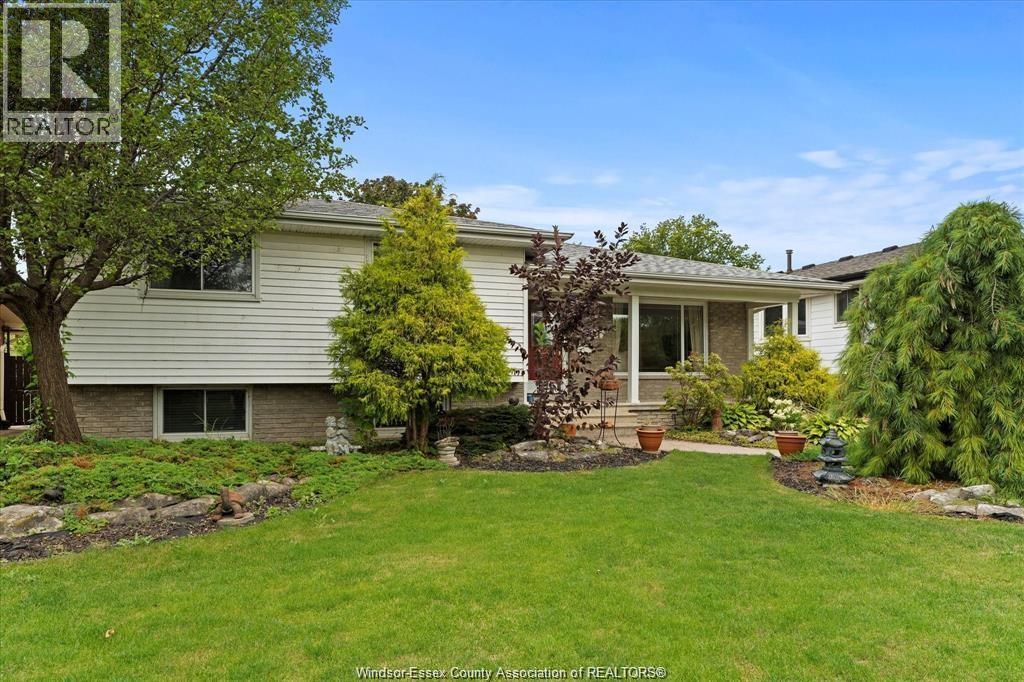
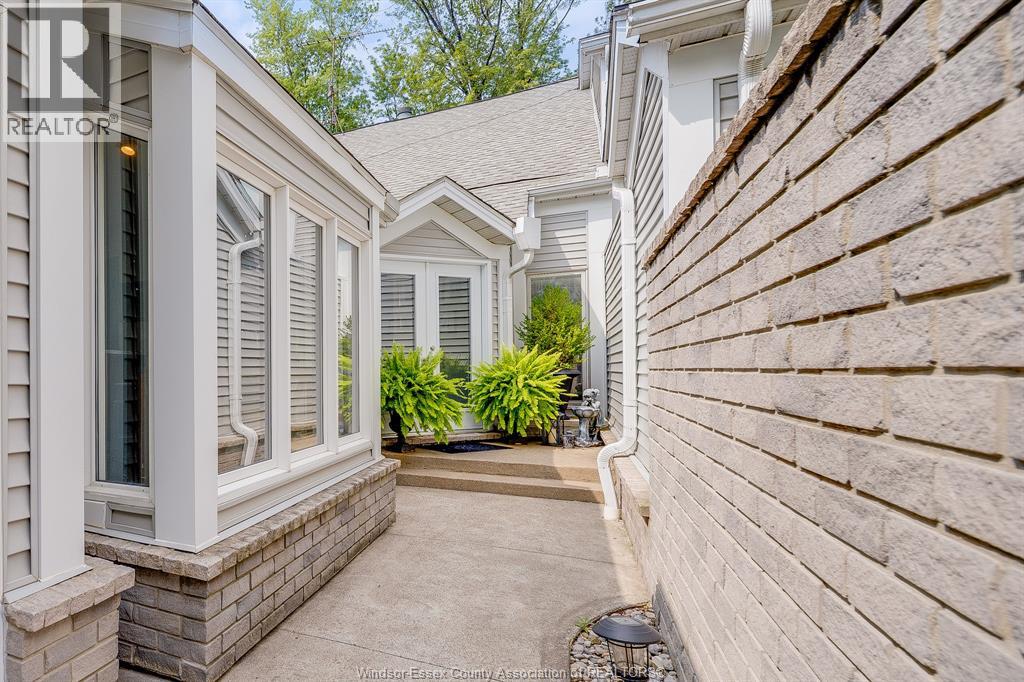
Welcome to Brighton Gardens! This beautifully maintained, move-in-ready ranch offers approximately 3200sq. feet of comfortable living in a desirable cul-de-sac near Beach Grove Golf & Country Club. Offered with furnishings including the specialized accessibility equipment, this home is truly turnkey. The main floor features hardwood flooring, an open-concept layout, a granite kitchen, spacious living room, two bedrooms, and two bathrooms. Thoughtfully designed with accessibility in mind, the home features accessible doorways and bathrooms, main-floor laundry, and inside entry from the attached two-car garage. Sliding doors lead to a private rear patio. The finished, tile-floored basement offers a large family room, third bedroom, additional full bathroom, and ample storage. Enjoy a convenient, low-hassle lifestyle in a sought-after location. Simply move in and enjoy! Call Mo with any questions or for your private tour. (id:48662)
Property details
- Property type
- Single Family
- Building type
- House
- Style
- Ranch
- Ownership
- Freehold
- Bedrooms
- 3 (2 + 1)
- Bathrooms
- 3
- Lot size
- 30 X IRREG / 6275 AC
- Year built
- 1997
- Storeys
- 1
- MLS® number
- 26027094
Features
- Cooling
- Central air conditioning
- Heating
- Forced air, Natural gas, Furnace
- Flooring
- Hardwood, Ceramic/Porcelain
- Appliances
- Washer, Refrigerator, Dishwasher, Stove, Dryer, Microwave
- Lot
- Cul-de-sac, Double width or more driveway, Interlocking Driveway
- Parking
- Attached Garage, Garage, Inside Entry
- Exterior
- Brick, Aluminum/Vinyl
- Foundation
- Concrete
- Waterfront
- Waterfront nearby
Rooms
| Room | Level | Dimensions |
|---|---|---|
| Utility room | Basement | — |
| Family room | Basement | — |
| 4pc Bathroom | Basement | — |
| Bedroom | Basement | — |
| Living room | Main level | — |
| Dining room | Main level | — |
| 4pc Bathroom | Main level | — |
| Bedroom | Main level | — |
| 4pc Ensuite bath | Main level | — |
| Primary Bedroom | Main level | — |
| Kitchen | Main level | — |
| Foyer | Main level | — |
Location
Estimate your payment
Listing courtesy of JUMP REALTY INC.
 Listing data is supplied by the CREA DDF® and is deemed reliable but not guaranteed. Listings are provided courtesy of the listing brokerage.
Last updated November 12, 2026