381 WOODRIDGE DRIVE
Tecumseh, Ontario N8N3A7
About this property
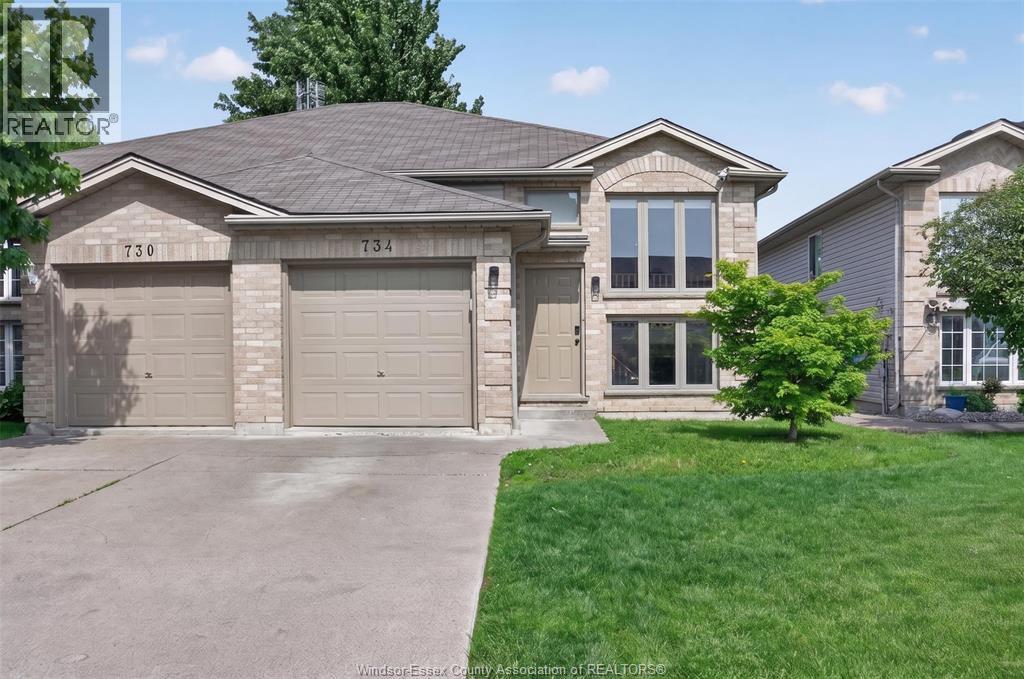
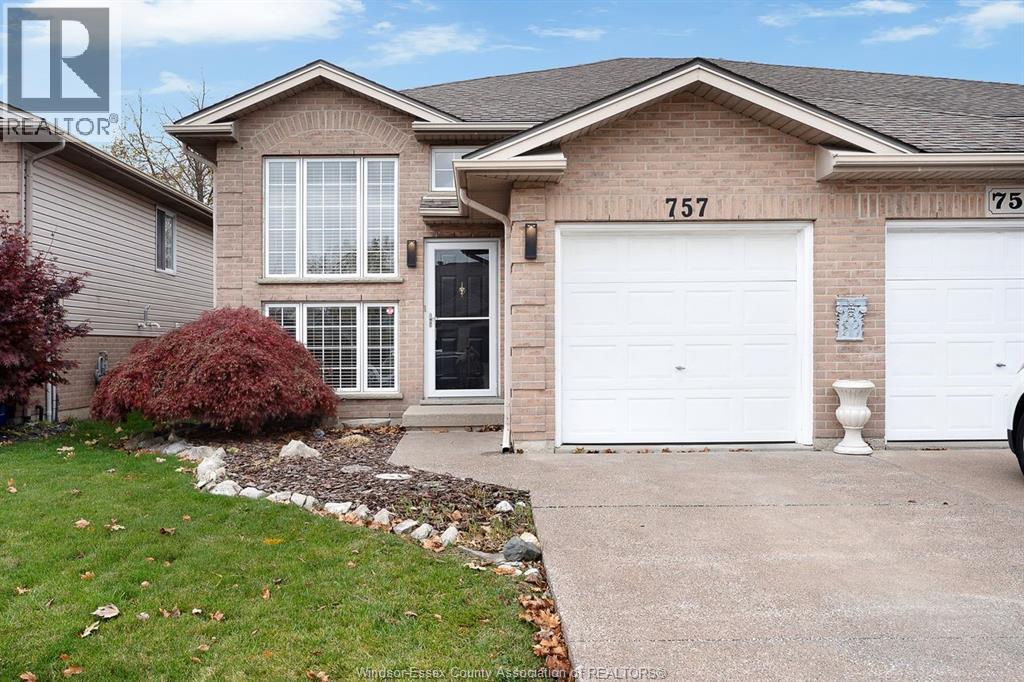
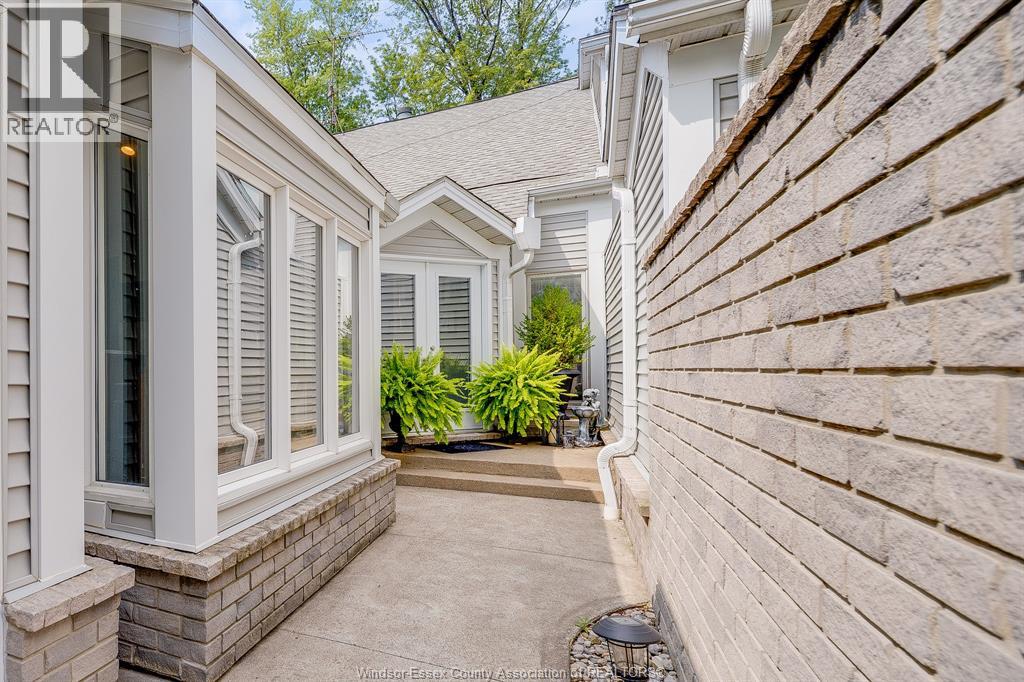
Immerse yourself in the charm of Tecumseh with this exquisite family abode. Boasting 3-4 bedrooms and 2 baths, this home offers a seamless blend of comfort and style. The elegant double stairway gracefully connects both levels. Rest easy knowing this home is move-in ready, featuring recent upgrades including a 2021 roof, 2018 furnace and air system, and a 2018 backup valve and waterproofing. The exterior showcases immaculate landscaping while the interior stuns with an upgraded kitchen adorned with granite countertops and plentiful pot lights. Luxuriate in the main bath's granite counters and appreciate the convenient access to the primary bedroom. A spacious 1 1/2 car garage and modern utility shed provide ample storage. Equipped with a front yard sprinkler system and supplemented with new washer and dryer units, this home harmonizes modern living with timeless appeal. (id:48662)
Property details
- Property type
- Single Family
- Style
- 4 Level
- Ownership
- Freehold
- Bedrooms
- 4 (3 + 1)
- Bathrooms
- 2
- Lot size
- 60 X 141.81 FT
- Year built
- 1977
- MLS® number
- 26027904
Features
- Cooling
- Central air conditioning
- Heating
- Forced air, Natural gas, Furnace
- Flooring
- Hardwood, Carpeted, Cushion/Lino/Vinyl
- Appliances
- Washer, Refrigerator, Dishwasher, Stove, Dryer
- Lot
- Concrete Driveway, Finished Driveway, Front Driveway
- Parking
- Garage
- Exterior
- Brick, Aluminum/Vinyl
- Fireplace
- Gas, Insert
- Foundation
- Block
Rooms
| Room | Level | Dimensions |
|---|---|---|
| 3pc Bathroom | Third level | — |
| 4pc Bathroom | Second level | — |
| Storage | Fourth level | — |
| Laundry room | Fourth level | — |
| Recreation room | Fourth level | — |
| Den | Third level | — |
| Family room/Fireplace | Third level | — |
| Bedroom | Second level | — |
| Bedroom | Second level | — |
| Bedroom | Second level | — |
| Dining room | Main level | — |
| Kitchen | Main level | — |
| Living room | Main level | — |
| Foyer | Main level | — |
Location
Estimate your payment
Listing courtesy of LC PLATINUM REALTY INC.
 Listing data is supplied by the CREA DDF® and is deemed reliable but not guaranteed. Listings are provided courtesy of the listing brokerage.
Last updated November 13, 2026