910 MERSEA RD 7
Leamington, Ontario N8H3V8
About this property
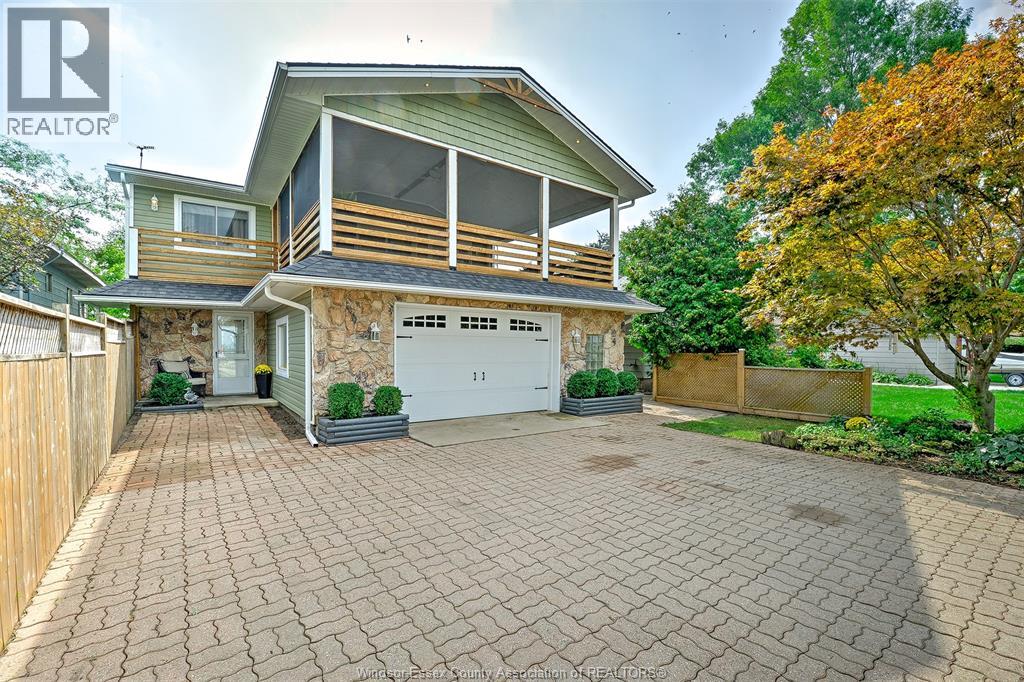
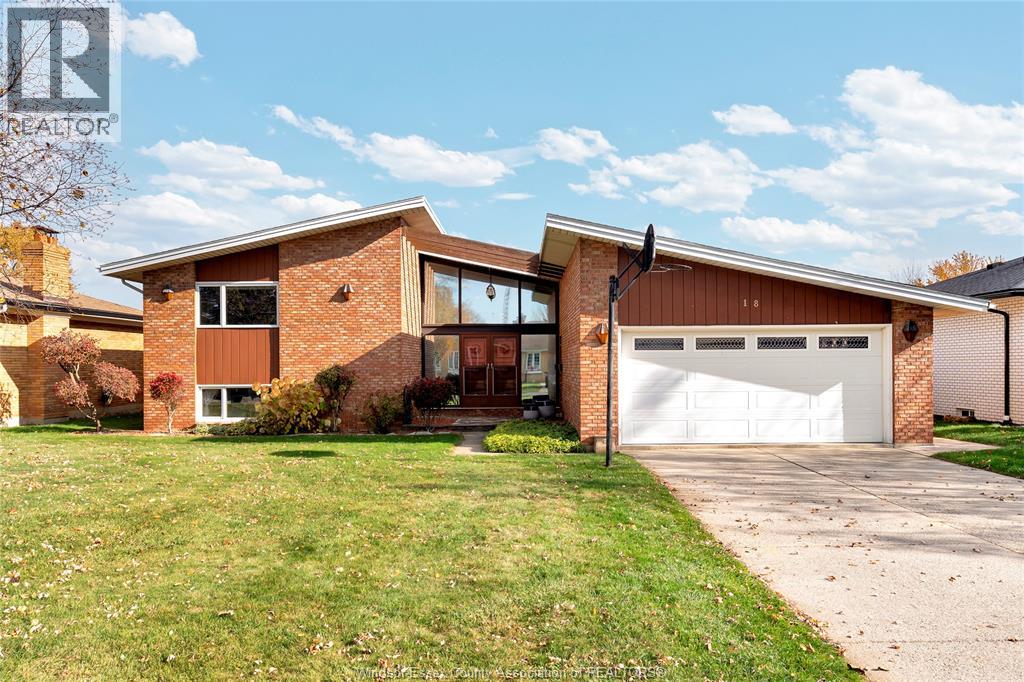
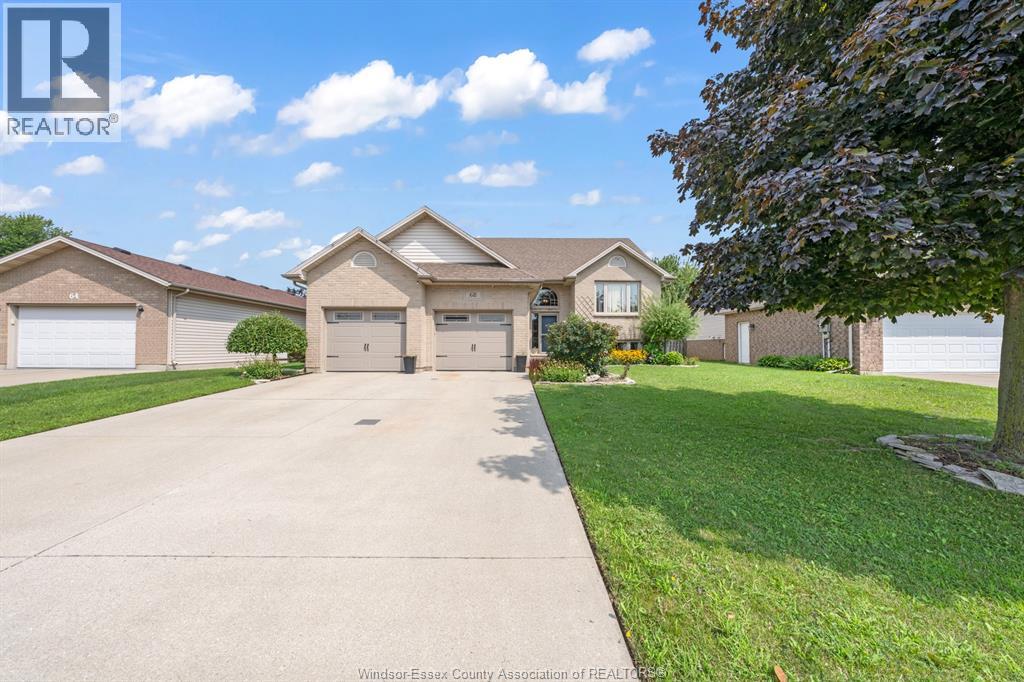
COUNTRY LIVING AT ITS FINEST! Enjoy peace, privacy & wide-open space on nearly 1.5 acres with no close neighbours! This charming home offers 4 bedrooms, 2 full baths, a cozy living room with gas fireplace, kids' playroom & a stunning upper-level primary retreat with unique open-concept ensuite & walk-in closet. Numerous updates include kitchen, windows, vinyl plank flooring & exterior basement waterproofing. Outside, the possibilities are endless with a 21' x 20' heated 2-car garage, impressive 28' x 30' insulated steel Quonset with concrete floor & electrical, plus a 20 kW natural gas generator with automatic transfer switch. SPACE, PRIVACY & COUNTRY CHARM - ALL JUST A SHORT DRIVE FROM TOWN! (id:48662)
Property details
- Property type
- Single Family
- Building type
- House
- Ownership
- Freehold
- Bedrooms
- 4
- Bathrooms
- 2
- Lot size
- 164.99 X 375 FT / 1.432 AC
- Storeys
- 1.5
- MLS® number
- 26027209
Features
- Sewer
- Septic System
- Cooling
- Central air conditioning
- Heating
- Forced air, Natural gas, Furnace
- Flooring
- Hardwood, Cushion/Lino/Vinyl
- Lot
- Gravel Driveway
- Parking
- Detached Garage, Garage, Heated Garage
- Exterior
- Aluminum/Vinyl
- Foundation
- Block
Rooms
| Room | Level | Dimensions |
|---|---|---|
| 3pc Ensuite bath | Second level | — |
| 3pc Bathroom | Main level | — |
| Bedroom | Second level | — |
| Recreation room | Lower level | — |
| Utility room | Lower level | — |
| Laundry room | Lower level | — |
| Living room | Main level | — |
| Kitchen | Main level | — |
| Dining room | Main level | — |
| Bedroom | Main level | — |
| Bedroom | Main level | — |
| Bedroom | Main level | — |
Location
Estimate your payment
Listing courtesy of DEERBROOK REALTY INC.
 Listing data is supplied by the CREA DDF® and is deemed reliable but not guaranteed. Listings are provided courtesy of the listing brokerage.
Last updated November 9, 2026