18 HYATT CRESCENT
Leamington, Ontario N8H1Z6
About this property
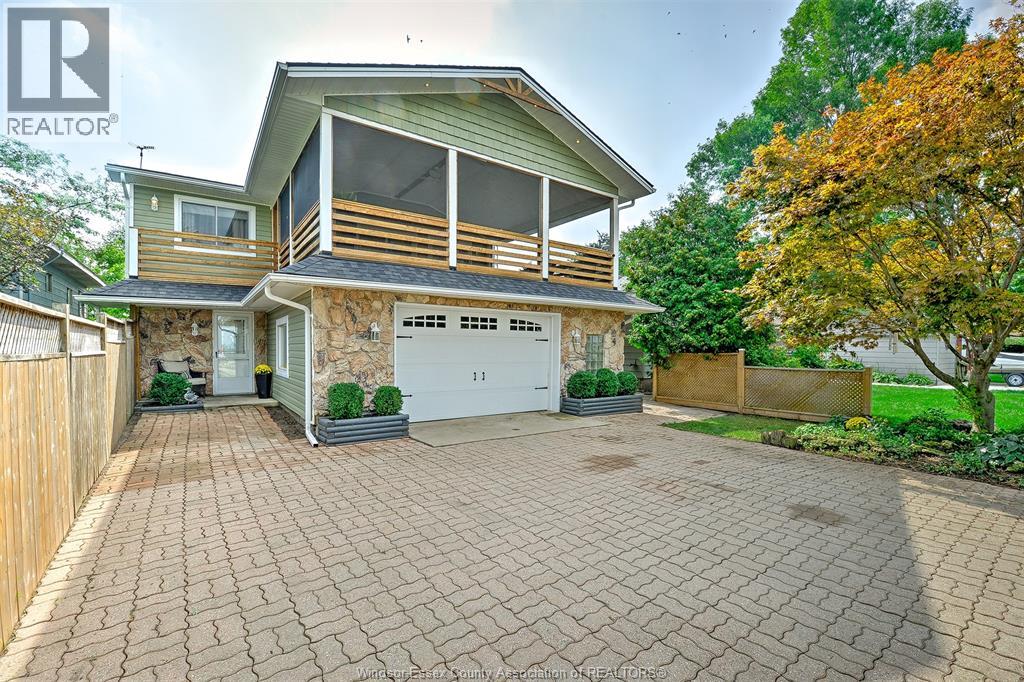
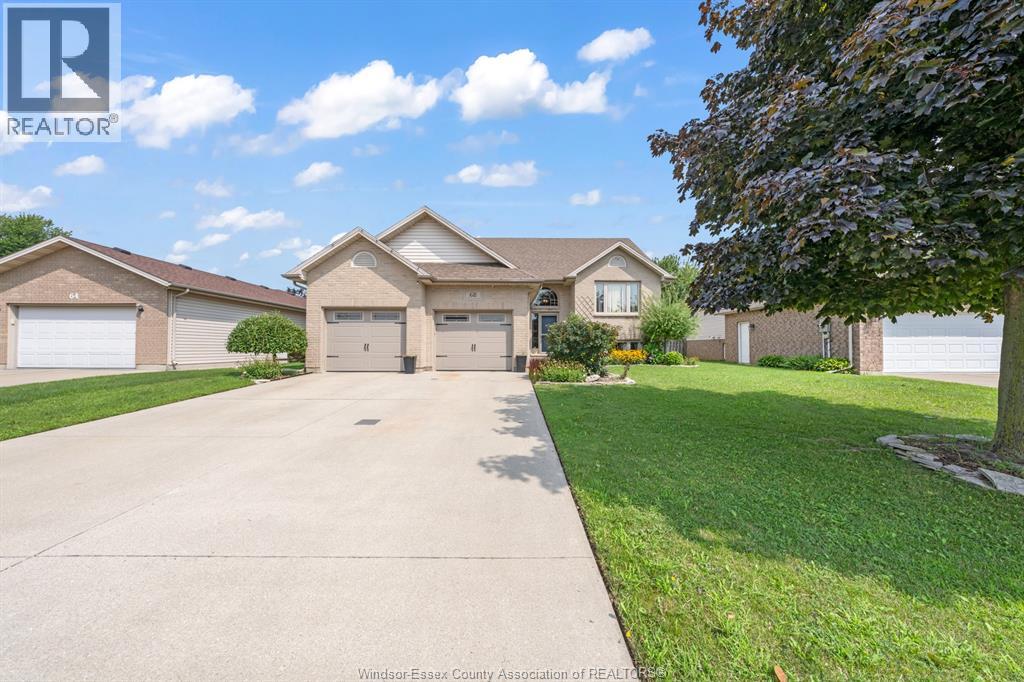
One-of-a-kind 3 level side-split located in the heart of Leamington. This stunning home features a unique architectural design with high ceilings, large windows and an abundance of natural light. The main level features a spacious living room with electric fireplace, kitchen with custom cabinetry, countertops with breakfast bar & dining area. Upper level includes 3 bedrooms, balcony and renovated 3-piece bathroom with walk-in shower. Lower level includes family room with electric fireplace & wet bar, rec room, laundry room, 2-piece bath & concrete crawl space for extra storage. You’ll love spending time in this beautifully landscaped yard with in-ground pool, stamped concrete patio and large covered porch area with retractable electric screens. Upgrades include updated kitchen cabinetry & countertops, main bathroom, some flooring, fence, roof (2024) and more! This great property is located close to downtown with schools, parks, golf courses & recreational facilities nearby! (id:48662)
Property details
- Property type
- Single Family
- Building type
- House
- Style
- 3 Level
- Ownership
- Freehold
- Bedrooms
- 3
- Bathrooms
- 2 + 1 half
- Lot size
- 64 X 135
- Year built
- 1973
- MLS® number
- 26027703
Features
- Cooling
- Central air conditioning
- Fencing
- Fence
- Heating
- Forced air, Natural gas
- Flooring
- Hardwood, Carpeted, Carpet over Hardwood, Cushion/Lino/Vinyl
- Appliances
- Washer, Refrigerator, Dishwasher, Stove, Dryer, Microwave, Freezer
- Lot
- Double width or more driveway, Concrete Driveway
- Pool
- Inground pool, Pool equipment
- Parking
- Garage, Inside Entry
- Exterior
- Brick
- Fireplace
- Wood, Wood, Conventional, Conventional
- Foundation
- Block
Rooms
| Room | Level | Dimensions |
|---|---|---|
| 3pc Bathroom | Second level | — |
| 2pc Bathroom | Lower level | — |
| Storage | Lower level | — |
| Laundry room | Lower level | — |
| Recreation room | Lower level | — |
| Family room/Fireplace | Lower level | — |
| Bedroom | Second level | — |
| Bedroom | Second level | — |
| Primary Bedroom | Second level | — |
| Dining room | Main level | — |
| Kitchen | Main level | — |
| Living room/Fireplace | Main level | — |
| Foyer | Main level | — |
Location
Estimate your payment
Listing courtesy of REMAX PREFERRED REALTY LTD. - 588
 Listing data is supplied by the CREA DDF® and is deemed reliable but not guaranteed. Listings are provided courtesy of the listing brokerage.
Last updated November 12, 2026