Yvonne KhadraREALTOR® · Deerbrook Realty
Home
Listings
Buyers
Sellers
Tools
Contact
(519) 962-8700
  • Home
  • Listings
    • Map view
    • List view
    • Homes for rent
    • Open houses
    • Browse by community
    • Market update
    • Listing alerts
  • Buyers
    • Buying with Yvonne
    • First-time buyer guide
    • Communities
    • How much can I afford?
  • Sellers
  • Tools
    • All tools
    • Mortgage Calculator
    • Affordability
    • Land Transfer Tax
    • Closing Costs
    • Seller Net Proceeds
    • Rent vs. Buy
    • Mortgage Penalty
    • Listing Alerts
  • Contact
  • Call (519) 962-8700
  • Map view
  • List view
  • Homes for rent
  • Open houses
  • Browse by community
  • Market update
  • Listing alerts
  • Buying with Yvonne
  • First-time buyer guide
  • Communities
  • How much can I afford?
  • All tools
  • Mortgage Calculator
  • Affordability
  • Land Transfer Tax
  • Closing Costs
  • Seller Net Proceeds
  • Rent vs. Buy
  • Mortgage Penalty
  • Listing Alerts
Yvonne KhadraREALTOR® · Deerbrook Realty

Personal, honest and professional real estate service across Windsor-Essex.

FacebookInstagram

Explore

  • Home
  • Listings
  • Buyers
  • Sellers
  • Contact

Homes for sale

  • Windsor
  • LaSalle
  • Tecumseh
  • Lakeshore
  • Amherstburg
  • Essex
  • Kingsville
  • Leamington
  • Homes for rent
  • Open houses
  • Market update

Tools

  • All tools
  • Mortgage Calculator
  • Affordability
  • Land Transfer Tax
  • Closing Costs
  • Seller Net Proceeds
  • Rent vs. Buy
  • Mortgage Penalty
  • Listing Alerts

Get in touch

  • (519) 962-8700
  • sold@yvonnekhadra.ca
  • Deerbrook Realty Inc., Brokerage
    59 Eugenie St E, Windsor, ON N8X 2X9
    Mon–Sat 9 am – 6 pm · Sun closed

The trademarks REALTOR®, REALTORS®, and the REALTOR® logo are controlled by The Canadian Real Estate Association (CREA) and identify real estate professionals who are members of CREA. The trademarks MLS®, Multiple Listing Service® and the associated logos are owned by CREA and identify the quality of services provided by real estate professionals who are members of CREA.

Not intended to solicit buyers or sellers currently under contract with a brokerage.

© 2026 Yvonne Khadra · Deerbrook Realty Inc., BrokeragePrivacy Policy
Listings / LaSalle / 1740 Sprucewood Unit# 201

1740 Sprucewood Unit# 201

LaSalle, Ontario N9J1X7

$599,999
MLS® 26027143
2
Beds
2
Baths
1,181
Sq ft

About this property

This stunning 2-bedroom, 2-bath suite boasts a spacious open-concept design with a master retreat featuring a walk-in closet , spa-inspired ensuite with sleek standing shower. The gourmet kitchen shines with custom cabinetry, quartz counters, under-mount lighting, and 6 high-end stainless steel appliances, while the living space is elevated by a tiled electric fireplace feature wall, recessed lighting, and custom blinds. Every detail has been thoughtfully upgraded to deliver a lifestyle of sophistication. The building itself enhances your living experience with exclusive amenities including a fitness room, stylish main floor clubroom, and secure access. Perfectly situated within walking distance to grocery stores, pharmacy, banks, doctors, restaurants, coffee shops, and the bus route, this residence offers unmatched convenience for snowbirds, executives, retirees, young professionals, or investors looking for an incredible opportunity. With immediate possession available and offers being entertained as they come, this is your chance to secure a move-in-ready home or a smart investment property in one of LaSalle’s most desirable locations. Call today to book your private showing and make this luxurious lifestyle yours before it’s gone! (id:48662)

Property details

Property type
Single Family
Building type
Apartment
Ownership
Condo/Strata
Bedrooms
2
Bathrooms
2
Living area
1,181 sq ft
Lot size
200 X 400 / 0 AC
Year built
2023
Condo fees
$400 monthly
MLS® number
26027143

Features

Cooling
Central air conditioning
Heating
Forced air, Natural gas, Furnace
Flooring
Ceramic/Porcelain, Cushion/Lino/Vinyl
Parking
Open
Exterior
Brick, Stucco
Foundation
Concrete
Condo fee includes
Exterior Maintenance, Property Management, Ground Maintenance, Water, Insurance

Rooms

RoomLevelDimensions
FoyerMain level—
Laundry roomMain level—
4pc Ensuite bathMain level—
BedroomMain level—
3pc BathroomMain level—
Primary BedroomMain level—
Eating areaMain level—
KitchenMain level—
Living roomMain level—

Location

Estimate your payment

Monthly payment
$2,601
Full mortgage calculator →

Listing courtesy of EXP REALTY

Powered by REALTOR.caListing data is supplied by the CREA DDF® and is deemed reliable but not guaranteed. Listings are provided courtesy of the listing brokerage.

Last updated November 9, 2026
Yvonne Khadra
REALTOR® · Deerbrook Realty Inc., Brokerage
(519) 962-8700

Book a showing

Similar homes in LaSalle

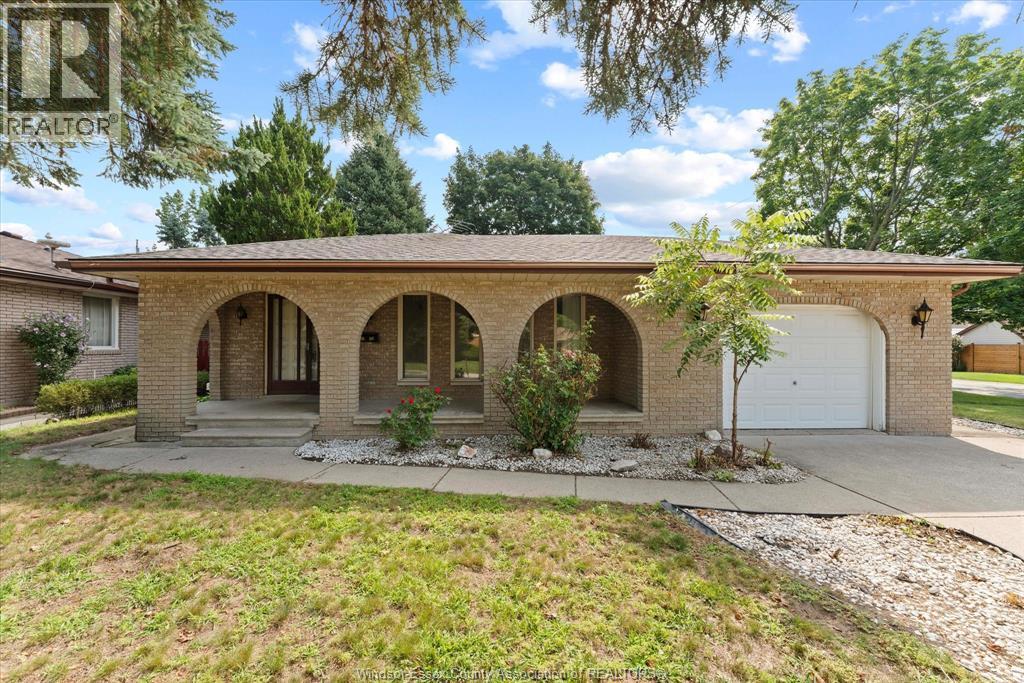
5860 Ninth STREET, LaSalleFor Sale
$499,900
5860 Ninth STREET
LaSalle, ON
4 bd2 ba
ROYAL LEPAGE BINDER REAL ESTATE
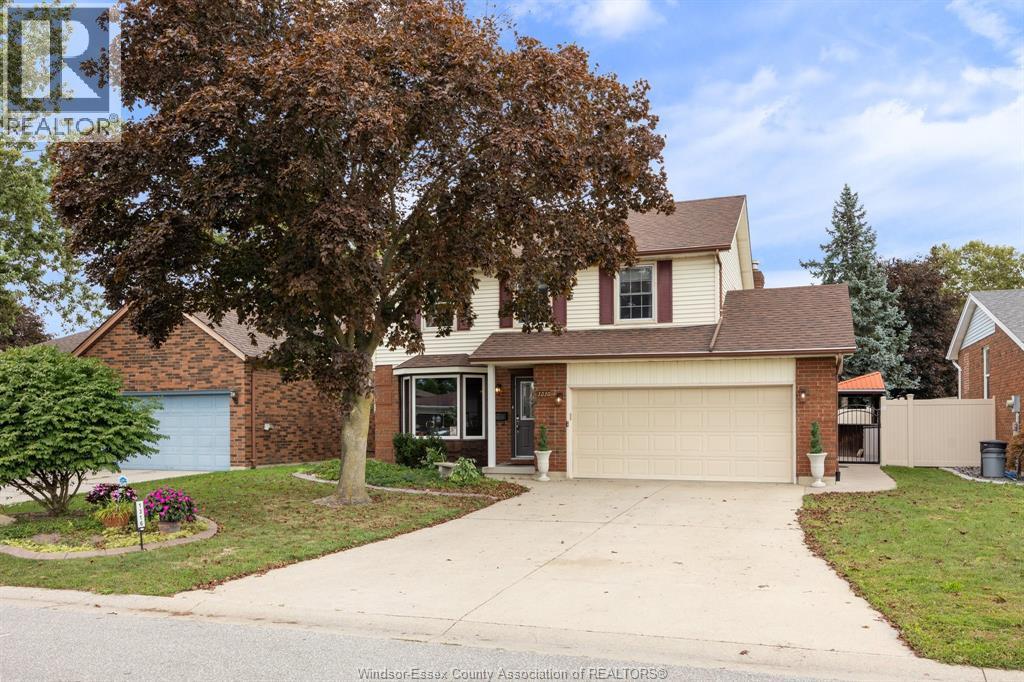
1316 CARRIAGE LANE, LaSalleFor Sale
$599,900
1316 CARRIAGE LANE
LaSalle, ON
3 bd3 ba1,580 sqft
REMO VALENTE REAL ESTATE (1990) LIMITED
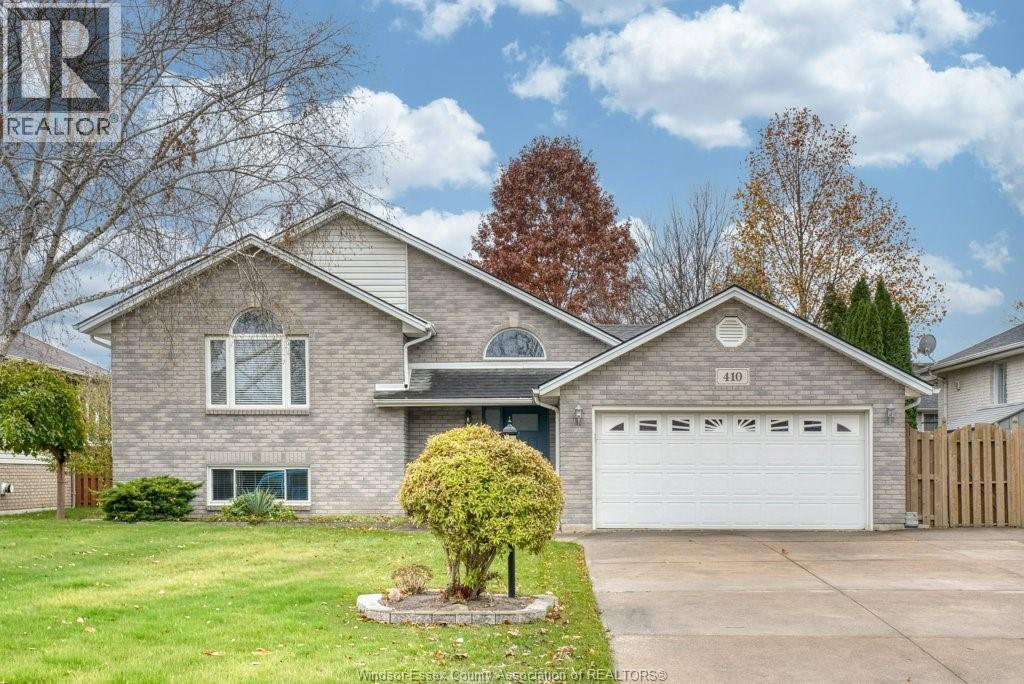
410 SUNNYSIDE BOULEVARD, LaSalleFor Sale
$649,900
410 SUNNYSIDE BOULEVARD
LaSalle, ON
5 bd2 ba
DEERBROOK REALTY INC.