Yvonne KhadraREALTOR® · Deerbrook Realty
Home
Listings
Buyers
Sellers
Tools
Contact
(519) 962-8700
  • Home
  • Listings
    • Map view
    • List view
    • Homes for rent
    • Open houses
    • Browse by community
    • Market update
    • Listing alerts
  • Buyers
    • Buying with Yvonne
    • First-time buyer guide
    • Communities
    • How much can I afford?
  • Sellers
  • Tools
    • All tools
    • Mortgage Calculator
    • Affordability
    • Land Transfer Tax
    • Closing Costs
    • Seller Net Proceeds
    • Rent vs. Buy
    • Mortgage Penalty
    • Listing Alerts
  • Contact
  • Call (519) 962-8700
  • Map view
  • List view
  • Homes for rent
  • Open houses
  • Browse by community
  • Market update
  • Listing alerts
  • Buying with Yvonne
  • First-time buyer guide
  • Communities
  • How much can I afford?
  • All tools
  • Mortgage Calculator
  • Affordability
  • Land Transfer Tax
  • Closing Costs
  • Seller Net Proceeds
  • Rent vs. Buy
  • Mortgage Penalty
  • Listing Alerts
Yvonne KhadraREALTOR® · Deerbrook Realty

Personal, honest and professional real estate service across Windsor-Essex.

FacebookInstagram

Explore

  • Home
  • Listings
  • Buyers
  • Sellers
  • Contact

Homes for sale

  • Windsor
  • LaSalle
  • Tecumseh
  • Lakeshore
  • Amherstburg
  • Essex
  • Kingsville
  • Leamington
  • Homes for rent
  • Open houses
  • Market update

Tools

  • All tools
  • Mortgage Calculator
  • Affordability
  • Land Transfer Tax
  • Closing Costs
  • Seller Net Proceeds
  • Rent vs. Buy
  • Mortgage Penalty
  • Listing Alerts

Get in touch

  • (519) 962-8700
  • sold@yvonnekhadra.ca
  • Deerbrook Realty Inc., Brokerage
    59 Eugenie St E, Windsor, ON N8X 2X9
    Mon–Sat 9 am – 6 pm · Sun closed

The trademarks REALTOR®, REALTORS®, and the REALTOR® logo are controlled by The Canadian Real Estate Association (CREA) and identify real estate professionals who are members of CREA. The trademarks MLS®, Multiple Listing Service® and the associated logos are owned by CREA and identify the quality of services provided by real estate professionals who are members of CREA.

Not intended to solicit buyers or sellers currently under contract with a brokerage.

© 2026 Yvonne Khadra · Deerbrook Realty Inc., BrokeragePrivacy Policy
Listings / Kingsville / 1319 Patricia BOULEVARD

1319 Patricia BOULEVARD

Kingsville, Ontario N9Y2R3

$879,900
MLS® 26027013
4
Beds
3
Baths

About this property

Welcome to 1319 Patricia Boulevard, a custom-built two-storey home on one of Kingsville's most sought-after streets! Situated on a beautifully landscaped, park-like lot, this home offers space and versatility. The main floor features a grand foyer, formal living and dining rooms, and a stunning great room with cathedral ceilings, gas fireplace and patio doors overlooking the backyard. Enjoy a kitchen with custom cabinetry and granite countertops, main-floor primary bedroom with walk-in closet, laundry, updated 4-piece bath and powder room. Upstairs offers 2 spacious bedrooms, a 4-piece bath and large bonus room ideal as a 4th bedroom or family room. The oversized 2-car garage features epoxy flooring and an additional room perfect for a workshop, gym or studio. Outside, enjoy a fully fenced backyard with a Gunite concrete pool and expansive patio area. A rare opportunity for resort-style living in beautiful Kingsville! Main features like septic, furnace, A/C, roof all redone in the last few years. Ask listing realtor for full list of updates. (id:48662)

Property details

Property type
Single Family
Building type
House
Ownership
Freehold
Bedrooms
4 (3 + 1)
Bathrooms
3 + 1 half
Lot size
125.56 X 172.08 / 0.496 AC
Year built
1975
Storeys
1.75
MLS® number
26027013

Features

Sewer
Septic System
Cooling
Central air conditioning
Fencing
Fence
Heating
Forced air, Natural gas, Furnace
Flooring
Hardwood, Carpeted, Ceramic/Porcelain, Cushion/Lino/Vinyl
Appliances
Washer, Refrigerator, Dishwasher, Stove
Lot
Double width or more driveway, Paved driveway, Front Driveway
Pool
Inground pool, Pool equipment
Parking
Garage
Exterior
Brick
Fireplace
Gas, Direct vent
Foundation
Block

Rooms

RoomLevelDimensions
4pc BathroomSecond level—
2pc BathroomMain level—
4pc BathroomMain level—
Recreation roomMain level—
Laundry roomMain level—
Primary BedroomMain level—
FoyerMain level—
Family roomMain level—
Living room/FireplaceMain level—
Dining roomMain level—
KitchenMain level—
OfficeSecond level—
BedroomSecond level—

Location

Estimate your payment

Monthly payment
$3,814
Full mortgage calculator →

Listing courtesy of CENTURY 21 LOCAL HOME TEAM REALTY INC.

Powered by REALTOR.caListing data is supplied by the CREA DDF® and is deemed reliable but not guaranteed. Listings are provided courtesy of the listing brokerage.

Last updated November 12, 2026

Open house

  • Sunday, November 15, 1 pm – 3 pm

Can't make it? Request a private showing below.

Yvonne Khadra
REALTOR® · Deerbrook Realty Inc., Brokerage
(519) 962-8700

Book a showing

Similar homes in Kingsville

855 ERIE AVENUE West, KingsvilleFor Sale
$774,900
855 ERIE AVENUE West
Kingsville, ON
3 bd2 ba
REAL BROKER ONTARIO LTD
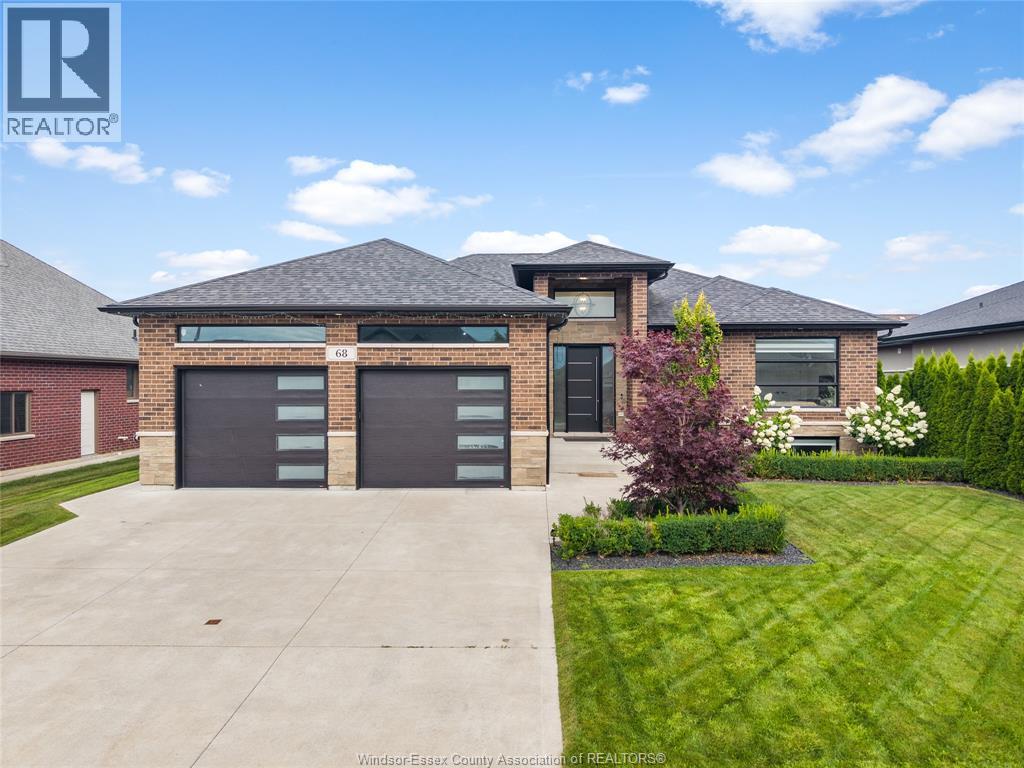
68 CONSERVATION BOULEVARD, KingsvilleFor Sale
$849,000
68 CONSERVATION BOULEVARD
Kingsville, ON
5 bd3 ba
REMAX CAPITAL DIAMOND REALTY
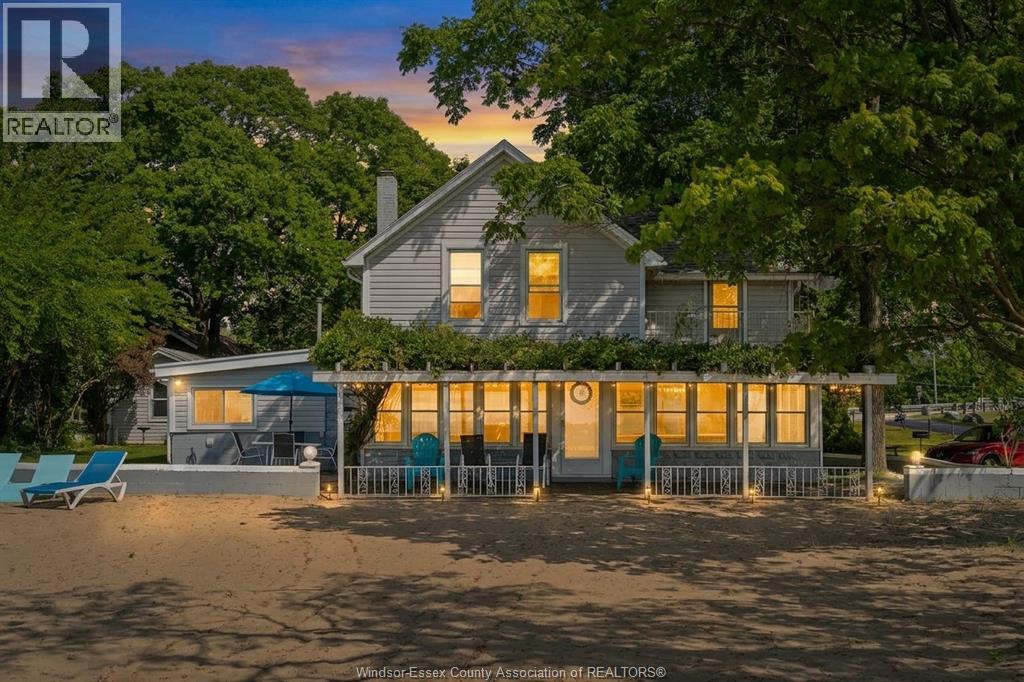
1031 Heritage ROAD, KingsvilleFor Sale
$890,000
1031 Heritage ROAD
Kingsville, ON
3 bd2 ba
JUMP REALTY INC.