4563 LAKE COMO COURT
Windsor, Ontario N9G2M9
About this property
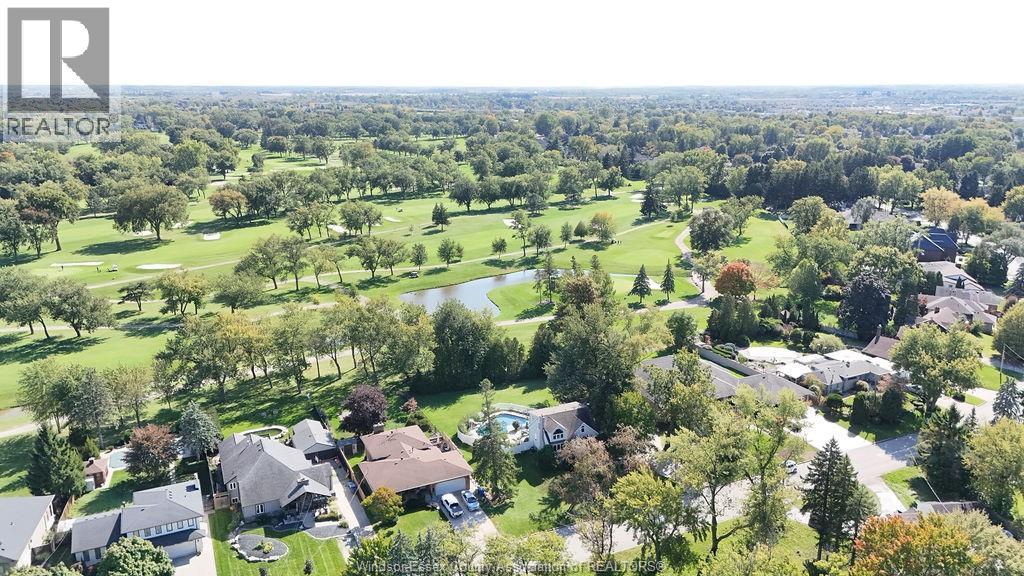
Magnificent custom built waterfront 2 story home in an exclusive and prestigious Southwood Lakes neighborhood in South Windsor. Approx. 3600 square feet plus finished basement. 4+1 bedrooms, 4.5 baths. Very well designed open concept style with stunning 180 degree water views over Lake Como. Sunshine and breeze from every room. Bright and airy with high soaring cathedral ceilings and large picture windows. Upgraded kitchen with gorgeous backsplash and granite countertops. Fabulous flow on the main floor perfect for entertaining and family gatherings. Separate side door & stairway to 2nd floor. Desirable 2 sets of laundry upstairs & basement. Fully finished basement with family room w/ fireplace, 6th bedroom, 5th bath, 2nd laundry and grade entrance. Breathtaking backyard with 150 feet on the lake. Don't miss this once in a lifetime opportunity to own this gorgeous mansion! (id:48662)
Property details
- Property type
- Single Family
- Building type
- House
- Ownership
- Freehold
- Bedrooms
- 6 (5 + 1)
- Bathrooms
- 6 + 1 half
- Living area
- 3,600 sq ft
- Lot size
- 52.53 X 150 FT
- Year built
- 1994
- Storeys
- 2
- MLS® number
- 26026896
Features
- Cooling
- Central air conditioning
- Heating
- Forced air, Natural gas, Furnace
- Flooring
- Laminate, Carpeted, Ceramic/Porcelain
- Appliances
- Washer, Refrigerator, Dishwasher, Stove, Dryer
- Lot
- Cul-de-sac, Finished Driveway
- Parking
- Attached Garage, Garage, Inside Entry
- Exterior
- Brick
- Fireplace
- Gas, Insert
- Foundation
- Concrete
- Waterfront
- Waterfront
Rooms
| Room | Level | Dimensions |
|---|---|---|
| 4pc Bathroom | Lower level | — |
| 2pc Ensuite bath | Second level | — |
| 5pc Ensuite bath | Second level | — |
| 4pc Bathroom | Second level | — |
| 4pc Bathroom | Main level | — |
| Utility room | Lower level | — |
| Laundry room | Lower level | — |
| Recreation room | Lower level | — |
| Bedroom | Lower level | — |
| Laundry room | Second level | — |
| Den | Second level | — |
| Bedroom | Second level | — |
| Bedroom | Second level | — |
| Bedroom | Second level | — |
| Family room/Fireplace | Main level | — |
| Bedroom | Main level | — |
| Living room/Fireplace | Main level | — |
| Dining room | Main level | — |
| Living room | Main level | — |
| Foyer | Main level | — |
Location
Estimate your payment
Listing courtesy of LC PLATINUM REALTY INC.
 Listing data is supplied by the CREA DDF® and is deemed reliable but not guaranteed. Listings are provided courtesy of the listing brokerage.
Last updated November 2, 2026