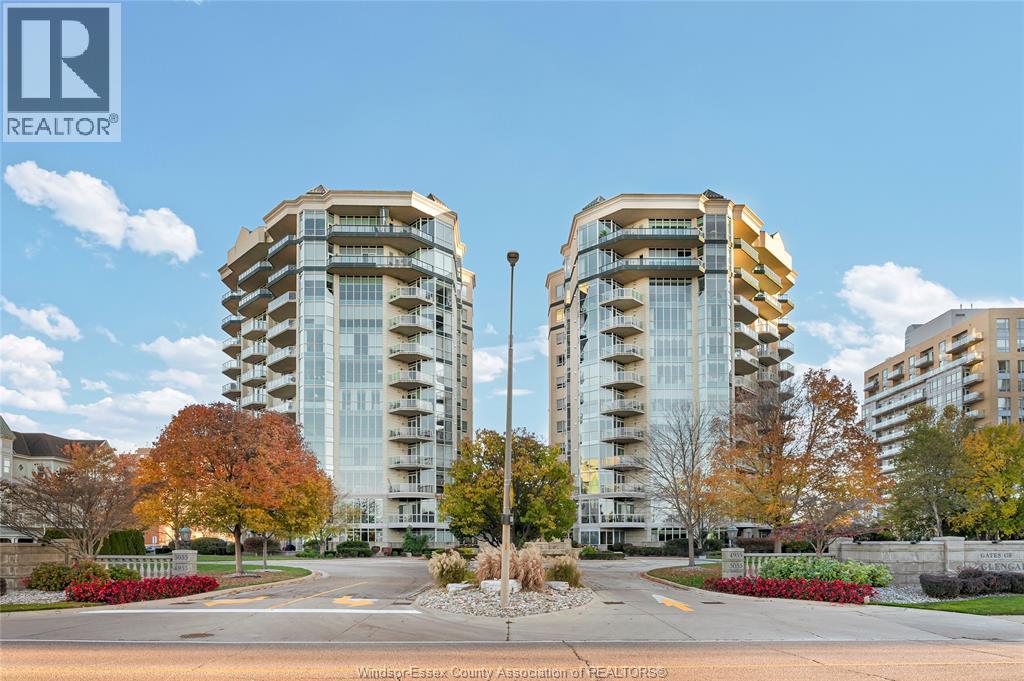
1225 RIVERSIDE DR. Unit# 1204
Windsor, Ontario N9A0A2
$1,300,000
MLS® 26027186
2
Beds
3
Baths
2,233
Sq ft
About this property
DON’T MISS OUT ON THIS INCREDIBLE OPPORTUNITY TO OWN A LUXURIOUS SUITE AT 1225 RIVERSIDE DRIVE. THIS STUNNING PROPERTY OFFERS UNPARALLELED VIEWS, TOP-OF-THE-LINE AMENITIES, AND AN UNBEATABLE LOCATION. FEATURES OF THIS EXCLUSIVE SUITE INCLUDE A SPACIOUS LIVING AREA WITH PANORAMIC FLOOR-TO-CEILING WINDOWS, A MODERN KITCHEN WITH HIGH-END APPLIANCES AND GRANITE COUNTERTOPS, A PRIMARY BEDROOM WITH AN ENSUITE BATHROOM AND WALK-IN CLOSET, AND AN ADDITIONAL BEDROOM OR VERSATILE SPACE FOR A HOME OFFICE OR DEN. STYLISHLY DESIGNED BATHROOM WITH ELEGANT FIXTURES. PRIVATE BALCONY OVERLOOKING THE BREATHTAKING CITY SKYLINE. (id:48662)
Property details
- Property type
- Single Family
- Building type
- Apartment
- Ownership
- Condo/Strata
- Bedrooms
- 2
- Bathrooms
- 3 + 1 half
- Living area
- 2,233 sq ft
- Lot size
- 0 X
- Condo fees
- $954 monthly
- MLS® number
- 26027186
Features
- Cooling
- Central air conditioning
- Heating
- Forced air, Natural gas, Furnace
- Flooring
- Marble, Carpeted
- Parking
- Other
- Exterior
- Brick, Stucco
- Foundation
- Block
- Condo fee includes
- Exterior Maintenance, Property Management, Ground Maintenance
Rooms
| Room | Level | Dimensions |
|---|---|---|
| 5pc Bathroom | Main level | — |
| 4pc Bathroom | Main level | — |
| Laundry room | Main level | — |
| Den | Main level | — |
| Bedroom | Main level | — |
| Bedroom | Main level | — |
| Kitchen | Main level | — |
| Living room | Main level | — |
Location
Estimate your payment
Monthly payment
$5,635
Listing courtesy of LC PLATINUM REALTY INC.
 Listing data is supplied by the CREA DDF® and is deemed reliable but not guaranteed. Listings are provided courtesy of the listing brokerage.
Last updated November 5, 2026