455 Shawn
Tecumseh, Ontario N8N3H8
About this property
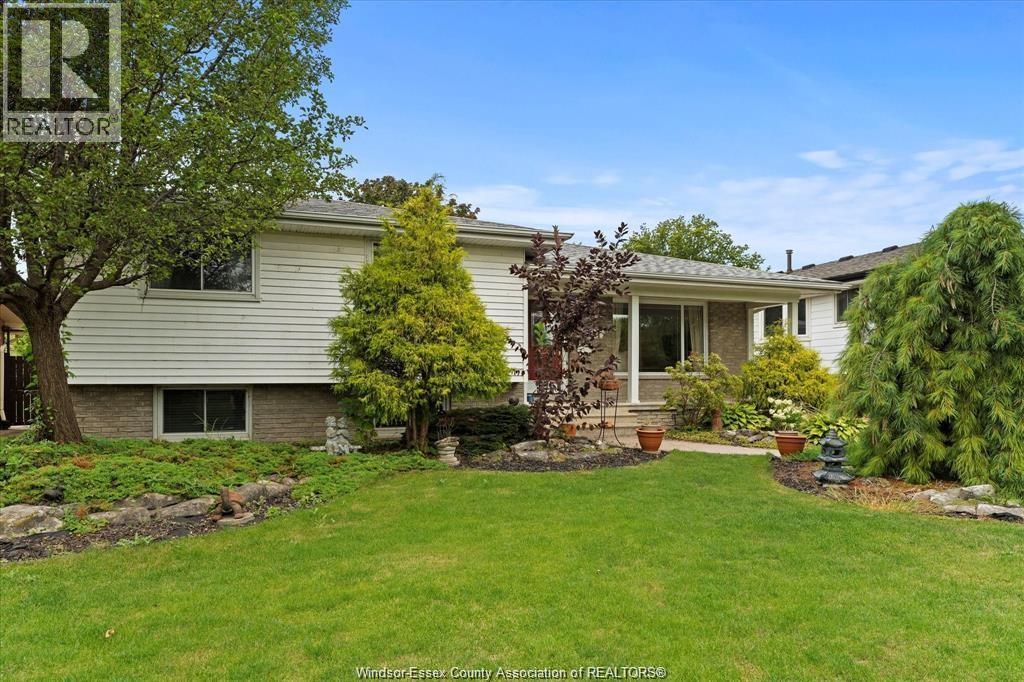
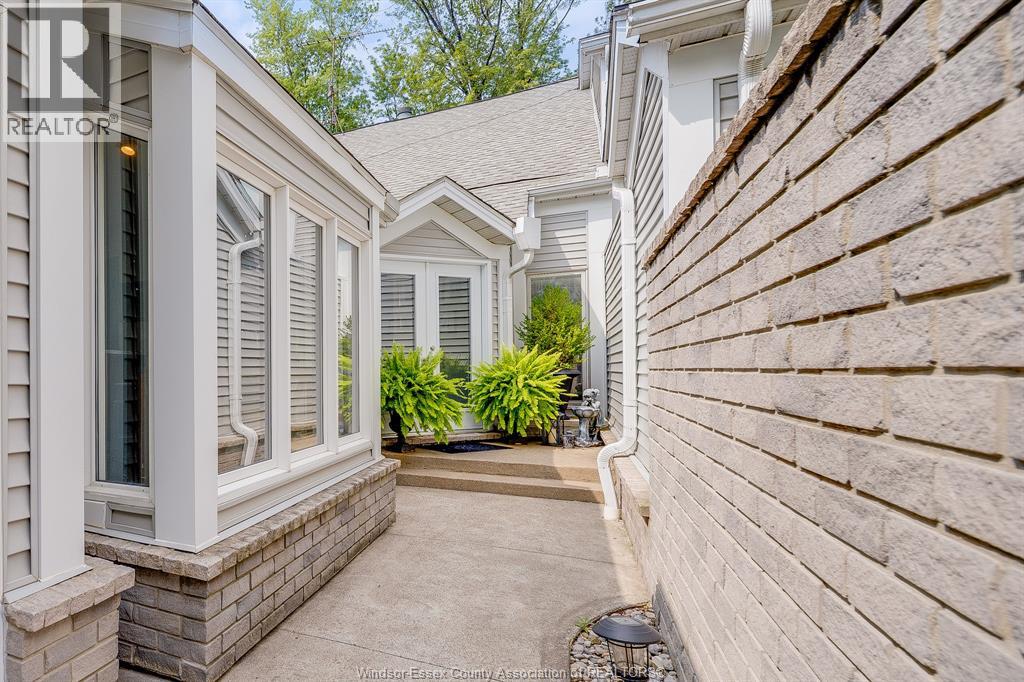
This beautifully renovated Tecumseh gem is ready to welcome you home! Featuring a bright, open-concept design, this home offers the perfect setting for comfortable everyday living and effortless entertaining. Boasting 3 spacious bedrooms and 2 full bathrooms, rich hardwood flooring throughout the main living areas and a stunning chef-inspired kitchen complete with quartz countertops. The finished basement (with a 4th bedroom, turned into a storage room) along with a grade entrance provides plenty of additional living space, perfect for relaxing, entertaining, or accommodating the needs of a growing family. A 2-car garage adds the finishing touch to this wonderful blend of style, comfort, and functionality. A home you'll be proud to call your own! (id:48662)
Property details
- Property type
- Single Family
- Building type
- House
- Ownership
- Freehold
- Bedrooms
- 4 (3 + 1)
- Bathrooms
- 2
- Lot size
- 64 X 110
- Storeys
- 2
- MLS® number
- 26026809
Features
- Cooling
- Central air conditioning, Fully air conditioned
- Fencing
- Fence
- Heating
- Forced air, Natural gas, Furnace
- Flooring
- Hardwood, Laminate, Ceramic/Porcelain
- Appliances
- Washer, Refrigerator, Dishwasher, Stove, Dryer
- Lot
- Double width or more driveway, Concrete Driveway, Finished Driveway, Front Driveway
- Parking
- Attached Garage, Garage, Inside Entry
- Exterior
- Aluminum/Vinyl, Concrete/Stucco
- Fireplace
- Conventional
- Foundation
- Block
Rooms
| Room | Level | Dimensions |
|---|---|---|
| Laundry room | Lower level | — |
| Recreation room | Lower level | — |
| Recreation room | Lower level | — |
| 3pc Bathroom | Lower level | — |
| Bedroom | Main level | — |
| Bedroom | Main level | — |
| Bedroom | Main level | — |
| 4pc Bathroom | Main level | — |
| Dining room | Main level | — |
| Living room | Main level | — |
| Kitchen | Main level | — |
Location
Estimate your payment
Listing courtesy of REMAX CAPITAL DIAMOND REALTY
 Listing data is supplied by the CREA DDF® and is deemed reliable but not guaranteed. Listings are provided courtesy of the listing brokerage.
Last updated November 8, 2026