332 Heritage ROAD
Kingsville, Ontario
About this property
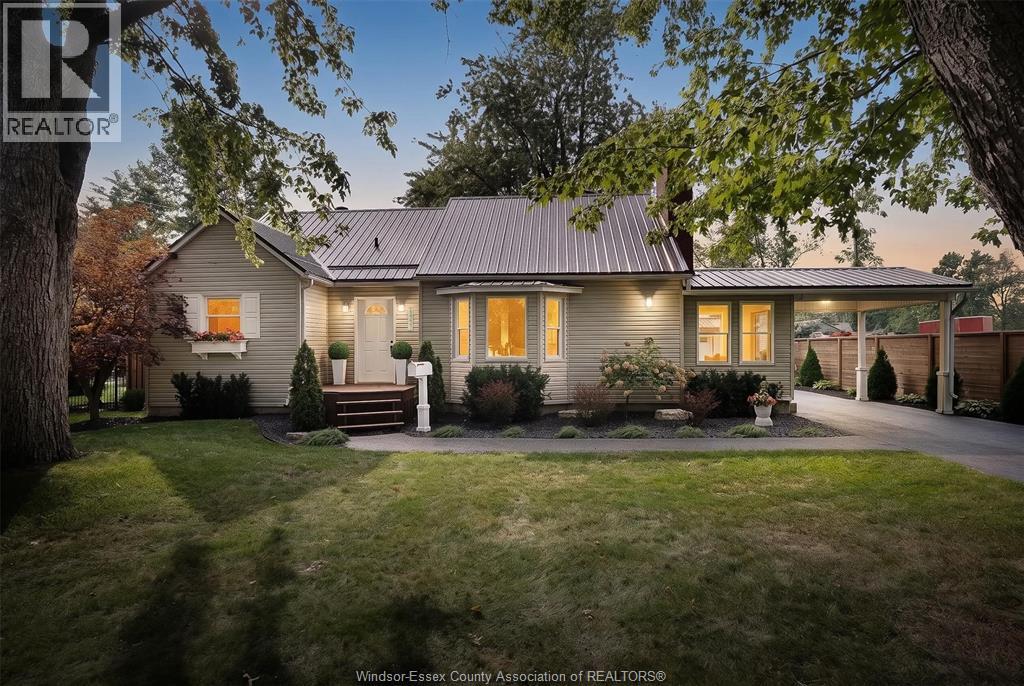
Completely transformed from top to bottom, this stunning home offers 100 feet of frontage directly across the road from the lake and showcases quality craftsmanship throughout with no shortcuts taken. Fully gutted, expanded with an added garage, and renovated in 2025 using high-end materials, this move-in ready property features brand new drywall, insulation, furnace, central air, owned hot water heater, roof, main floor windows, plumbing, and electrical. The bright open-concept main floor is designed for modern living with a beautiful kitchen featuring quartz countertops, spacious dining area, and inviting living room. The primary bedrooms includes a lovely 3-piece ensuite, complemented by two additional bedrooms and a stylish full second bath. Luxury vinyl plank flooring runs throughout the home for a seamless and elegant finish. The fully finished basement offers exceptional additional living space with a large family room featuring a fireplace, custom built-in shelving with LED lighting, games area, spacious office with barn door, gorgeous laundry room, 3pc bath, and abundant storage. Step outside to enjoy the backyard concrete patio backing onto a peaceful wooded area. A rare opportunity to own a like-new home in a sought-after setting. (id:48662)
Property details
- Property type
- Single Family
- Building type
- House
- Style
- Raised ranch
- Ownership
- Freehold
- Bedrooms
- 3
- Bathrooms
- 3
- Lot size
- 101.73 X 102.93 FT / 0.259 AC
- Year built
- 1977
- MLS® number
- 26026679
Features
- Cooling
- Central air conditioning
- Heating
- Forced air, Natural gas, Furnace
- Flooring
- Cushion/Lino/Vinyl
- Appliances
- Microwave Range Hood Combo
- Lot
- Double width or more driveway, Front Driveway, Gravel Driveway
- Parking
- Attached Garage, Garage
- Exterior
- Brick, Aluminum/Vinyl
- Fireplace
- Insert, Electric
- Foundation
- Block
- Waterfront
- Waterfront nearby
Rooms
| Room | Level | Dimensions |
|---|---|---|
| 3pc Bathroom | Basement | — |
| 3pc Ensuite bath | Main level | — |
| 4pc Bathroom | Main level | — |
| Family room/Fireplace | Basement | — |
| Utility room | Basement | — |
| Games room | Basement | — |
| Laundry room | Basement | — |
| Office | Basement | — |
| Foyer | Main level | — |
| Bedroom | Main level | — |
| Bedroom | Main level | — |
| Primary Bedroom | Main level | — |
| Living room | Main level | — |
| Kitchen/Dining room | Main level | — |
Location
Estimate your payment
Listing courtesy of CENTURY 21 LOCAL HOME TEAM REALTY INC.
 Listing data is supplied by the CREA DDF® and is deemed reliable but not guaranteed. Listings are provided courtesy of the listing brokerage.
Last updated November 2, 2026