264 East Puce ROAD
Lakeshore, Ontario N8L0C4
About this property
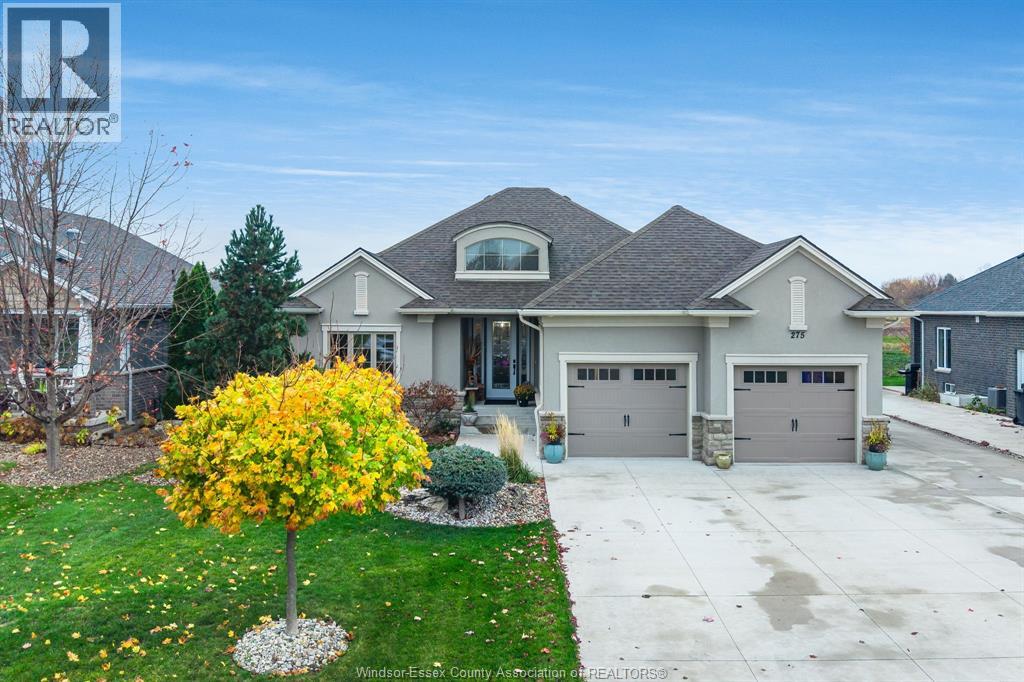
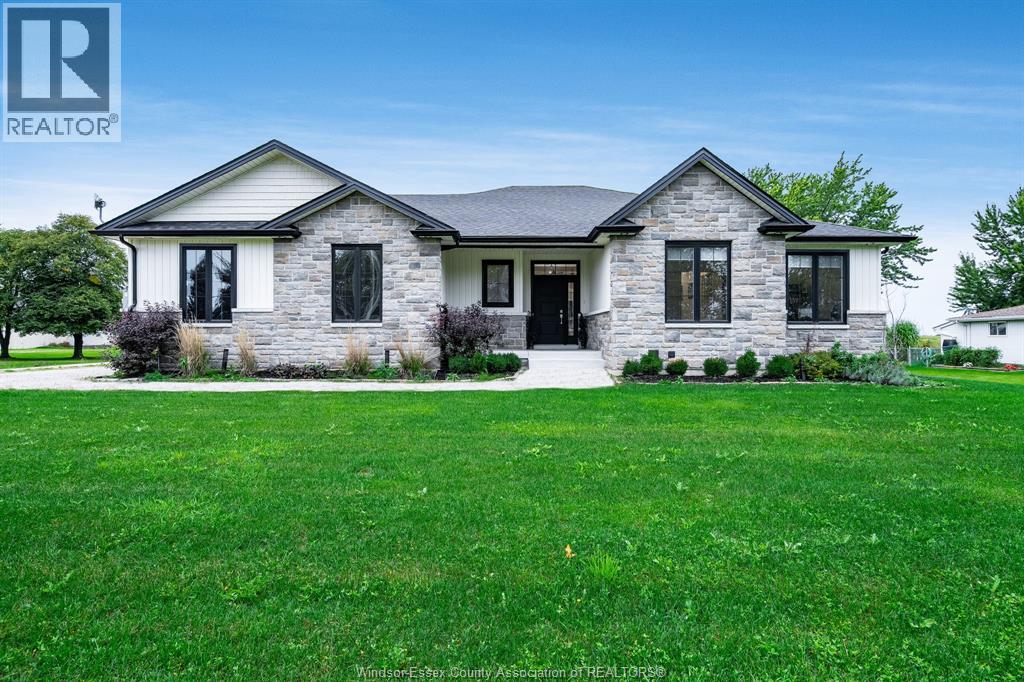
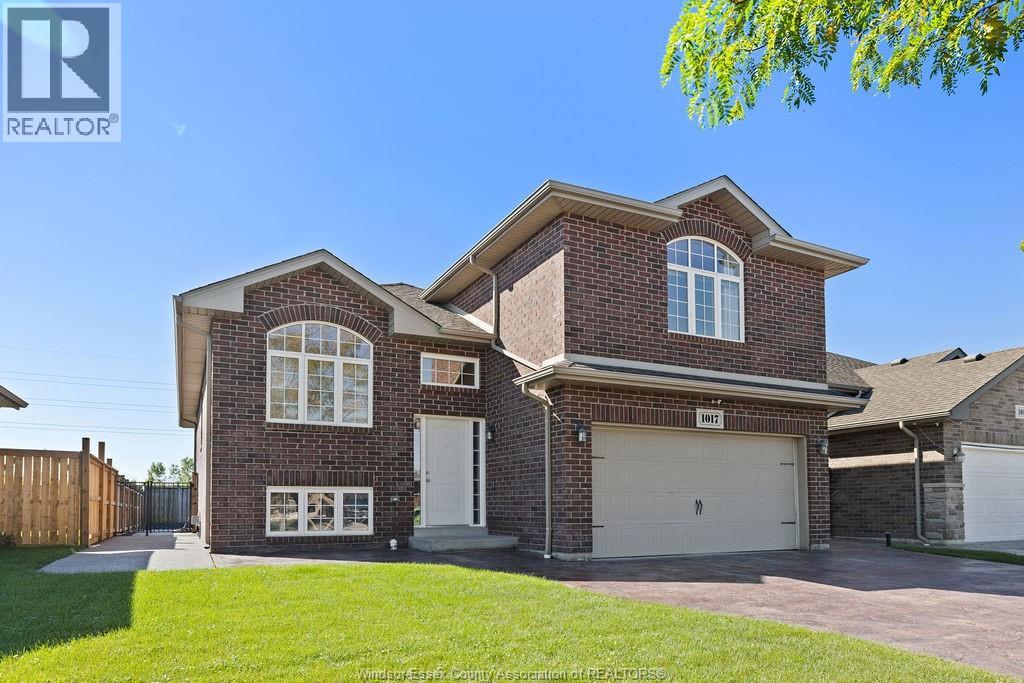
Welcome to this beautiful sprawling ranch in desirable Lakeshore! This impressive home offers 3+2 bdrms, 3 full baths and a spacious, thoughtfully designed layout perfect for comfortable living and entertaining. The massive living room features a cozy gas fireplace and overlooks the beautiful open-concept kitchen, creating a warm and inviting space for family and friends. The main floor offers laundry and an incredible primary suite complete with a 4-pc ensuite. The beautifully finished lower level (2017) provides even more living space, featuring a fantastic family room with a mini bar, a bathroom with heated floors, and an added egress window. Additional highlights include an attached double garage with inside entry, furnace and A/C (2016), and a generous, fully fenced backyard with a lovely patio, perfect for outdoor entertaining or simply relaxing. A wonderful opportunity to enjoy spacious ranch-style living in a sought-after Lakeshore location! (id:48662)
Property details
- Property type
- Single Family
- Building type
- House
- Style
- Bungalow
- Ownership
- Freehold
- Bedrooms
- 5 (3 + 2)
- Bathrooms
- 3
- Living area
- 1,822 sq ft
- Lot size
- 72.88 X IRREG
- Year built
- 1992
- Storeys
- 1
- MLS® number
- 26026792
Features
- Cooling
- Central air conditioning
- Fencing
- Fence
- Heating
- Natural gas, Furnace
- Flooring
- Hardwood, Laminate, Ceramic/Porcelain, Cushion/Lino/Vinyl
- Appliances
- Washer, Refrigerator, Dishwasher, Stove, Dryer, Microwave Range Hood Combo
- Lot
- Double width or more driveway, Concrete Driveway, Front Driveway
- Parking
- Attached Garage, Garage, Inside Entry
- Exterior
- Aluminum/Vinyl
- Fireplace
- Gas, Insert
- Foundation
- Concrete
Rooms
| Room | Level | Dimensions |
|---|---|---|
| Utility room | Lower level | — |
| Storage | Lower level | — |
| 3pc Bathroom | Lower level | — |
| Bedroom | Lower level | — |
| Bedroom | Lower level | — |
| 4pc Bathroom | Main level | — |
| 4pc Ensuite bath | Main level | — |
| Primary Bedroom | Main level | — |
| Bedroom | Main level | — |
| Bedroom | Main level | — |
| Laundry room | Main level | — |
| Dining room | Main level | — |
| Kitchen | Main level | — |
| Living room/Fireplace | Main level | — |
| Foyer | Main level | — |
Location
Estimate your payment
Listing courtesy of DEERBROOK REALTY INC.
 Listing data is supplied by the CREA DDF® and is deemed reliable but not guaranteed. Listings are provided courtesy of the listing brokerage.
Last updated November 10, 2026