Yvonne KhadraREALTOR® · Deerbrook Realty
Home
Listings
Buyers
Sellers
Tools
Contact
(519) 962-8700
  • Home
  • Listings
    • Map view
    • List view
    • Homes for rent
    • Open houses
    • Browse by community
    • Market update
    • Listing alerts
  • Buyers
    • Buying with Yvonne
    • First-time buyer guide
    • Communities
    • How much can I afford?
  • Sellers
  • Tools
    • All tools
    • Mortgage Calculator
    • Affordability
    • Land Transfer Tax
    • Closing Costs
    • Seller Net Proceeds
    • Rent vs. Buy
    • Mortgage Penalty
    • Listing Alerts
  • Contact
  • Call (519) 962-8700
  • Map view
  • List view
  • Homes for rent
  • Open houses
  • Browse by community
  • Market update
  • Listing alerts
  • Buying with Yvonne
  • First-time buyer guide
  • Communities
  • How much can I afford?
  • All tools
  • Mortgage Calculator
  • Affordability
  • Land Transfer Tax
  • Closing Costs
  • Seller Net Proceeds
  • Rent vs. Buy
  • Mortgage Penalty
  • Listing Alerts
Yvonne KhadraREALTOR® · Deerbrook Realty

Personal, honest and professional real estate service across Windsor-Essex.

FacebookInstagram

Explore

  • Home
  • Listings
  • Buyers
  • Sellers
  • Contact

Homes for sale

  • Windsor
  • LaSalle
  • Tecumseh
  • Lakeshore
  • Amherstburg
  • Essex
  • Kingsville
  • Leamington
  • Homes for rent
  • Open houses
  • Market update

Tools

  • All tools
  • Mortgage Calculator
  • Affordability
  • Land Transfer Tax
  • Closing Costs
  • Seller Net Proceeds
  • Rent vs. Buy
  • Mortgage Penalty
  • Listing Alerts

Get in touch

  • (519) 962-8700
  • sold@yvonnekhadra.ca
  • Deerbrook Realty Inc., Brokerage
    59 Eugenie St E, Windsor, ON N8X 2X9
    Mon–Sat 9 am – 6 pm · Sun closed

The trademarks REALTOR®, REALTORS®, and the REALTOR® logo are controlled by The Canadian Real Estate Association (CREA) and identify real estate professionals who are members of CREA. The trademarks MLS®, Multiple Listing Service® and the associated logos are owned by CREA and identify the quality of services provided by real estate professionals who are members of CREA.

Not intended to solicit buyers or sellers currently under contract with a brokerage.

© 2026 Yvonne Khadra · Deerbrook Realty Inc., BrokeragePrivacy Policy
Listings / Amherstburg / 113 ERIE ISLE COURT

113 ERIE ISLE COURT

Amherstburg, Ontario N9V0H1

$889,000
MLS® 26026690
4
Beds
3
Baths
2,480
Sq ft

About this property

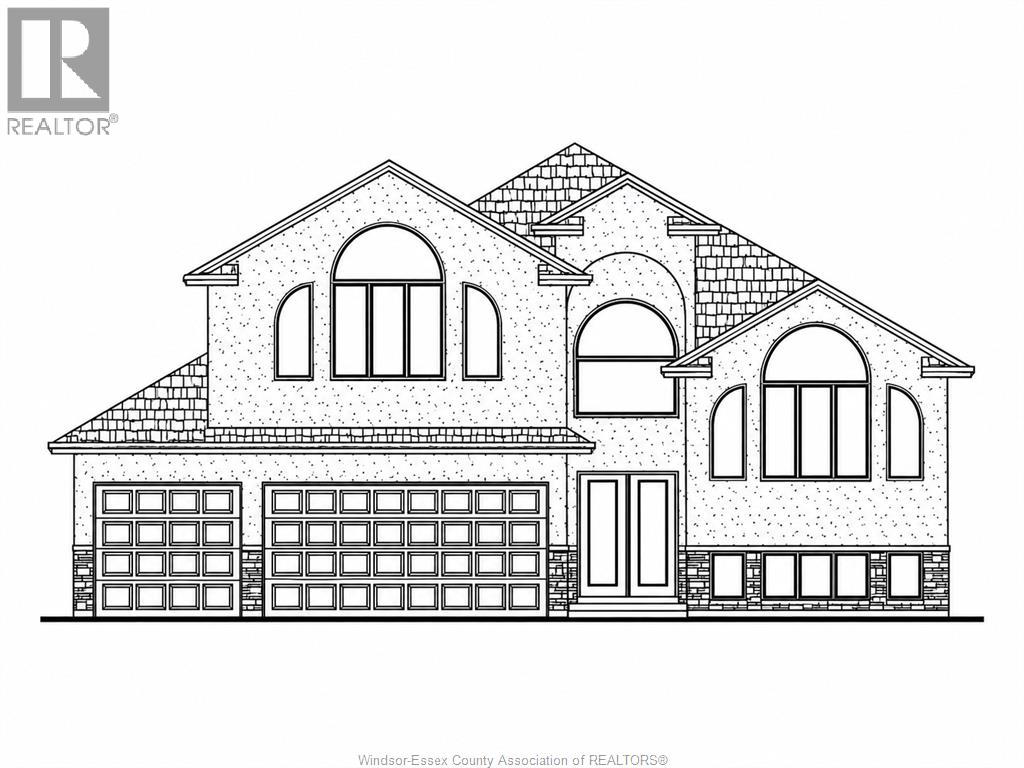
Experience contemporary elegance at 113 Erie Isle Court, a meticulously crafted 2-storey semi-detached home by Everjonge Homes in the sought-after Kingsbridge community of Amherstburg. Spanning 2480 sq. ft., this new build offers a spacious open-concept main floor with 9' ceilings, large windows, and premium finishes that exude modern sophistication. The designer kitchen boasts elegant cabinetry, quartz countertops, and a generous island, seamlessly flowing into the inviting great room perfect for entertaining or relaxing. The main floor primary suite features a spa-inspired ensuite and walk-in closet, while additional bedrooms offer ample space for family or guests. Enjoy the convenience of a fully paved driveway, landscape package, and privacy fence. Located in a thriving new development just minutes from parks, trails, and downtown Amherstburg, this home is an incredible opportunity. Note: list price includes newly proposed HST rebate (subject to buyer qualification). Photos may vary from actual finishes. ADDT'L AGENT JASON LAFRAMBOISE, RE/MAX CAPITAL DIAMOND REALTY (id:48662)

Property details

Property type
Single Family
Building type
House
Ownership
Freehold
Bedrooms
4
Bathrooms
3 + 1 half
Living area
2,480 sq ft
Lot size
20 X IRREG
Storeys
2
MLS® number
26026690

Features

Cooling
Central air conditioning
Fencing
Fence
Heating
Forced air, Natural gas, Furnace
Flooring
Hardwood, Carpeted, Ceramic/Porcelain
Lot
Cul-de-sac, Concrete Driveway, Finished Driveway, Front Driveway
Parking
Attached Garage, Garage, Inside Entry
Exterior
Brick, Concrete/Stucco
Foundation
Concrete

Rooms

RoomLevelDimensions
3pc Ensuite bathMain level—
3pc BathroomSecond level—
2pc BathroomMain level—
OtherSecond level—
BedroomSecond level—
Mud roomMain level—
Primary BedroomMain level—
Living roomMain level—
KitchenMain level—
Dining roomMain level—
OtherMain level—
FoyerMain level—

Location

Estimate your payment

Monthly payment
$3,854
Full mortgage calculator →

Listing courtesy of REMAX CAPITAL DIAMOND REALTY

Powered by REALTOR.caListing data is supplied by the CREA DDF® and is deemed reliable but not guaranteed. Listings are provided courtesy of the listing brokerage.

Last updated October 30, 2026
Yvonne Khadra
REALTOR® · Deerbrook Realty Inc., Brokerage
(519) 962-8700

Book a showing

Similar homes in Amherstburg

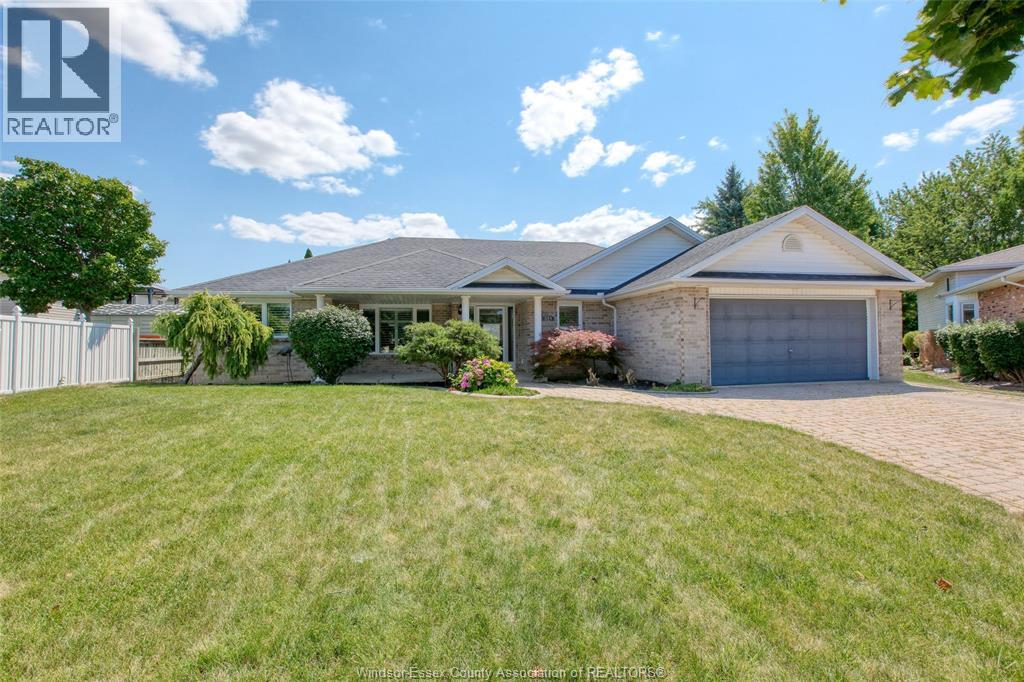
3871 MIDDLE Sideroad, AmherstburgFor Sale
$999,000
3871 MIDDLE Sideroad
Amherstburg, ON
4 bd3 ba
REMAX CAPITAL DIAMOND REALTY
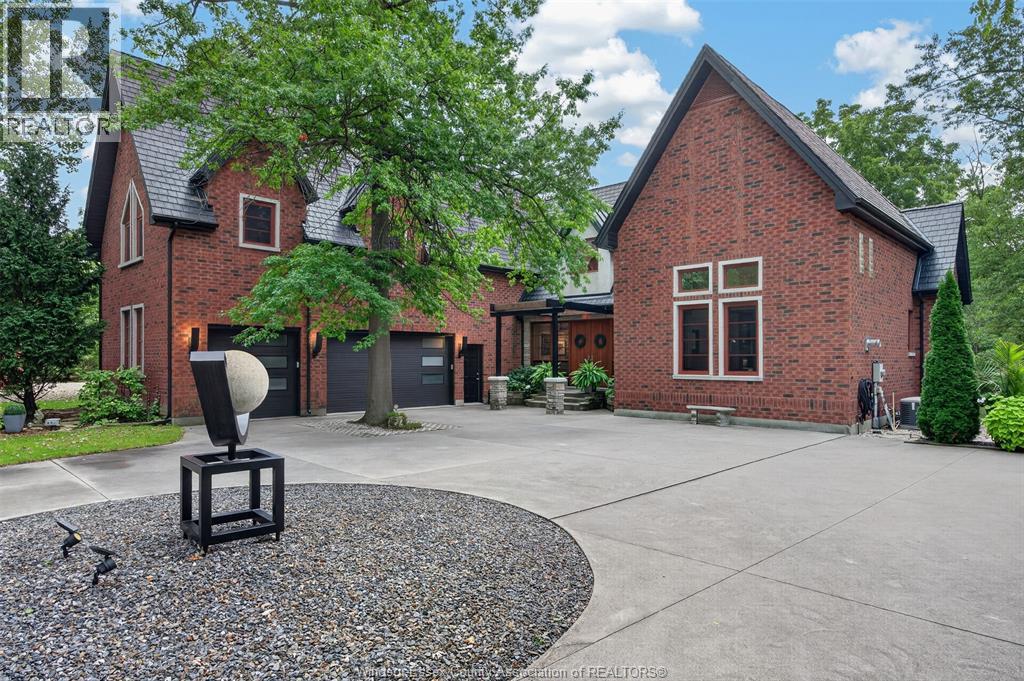
7346 GARNET, AmherstburgFor Sale
$825,000
7346 GARNET
Amherstburg, ON
3 bd2 ba
REALTY ONE GROUP ICONIC BROKERAGE
521 ROYAL RIDGE COURT, AmherstburgFor Sale
$749,900
521 ROYAL RIDGE COURT
Amherstburg, ON
3 bd3 ba
REMAX PREFERRED REALTY LTD. - 586