7346 GARNET
Amherstburg, Ontario N0R1J0
About this property
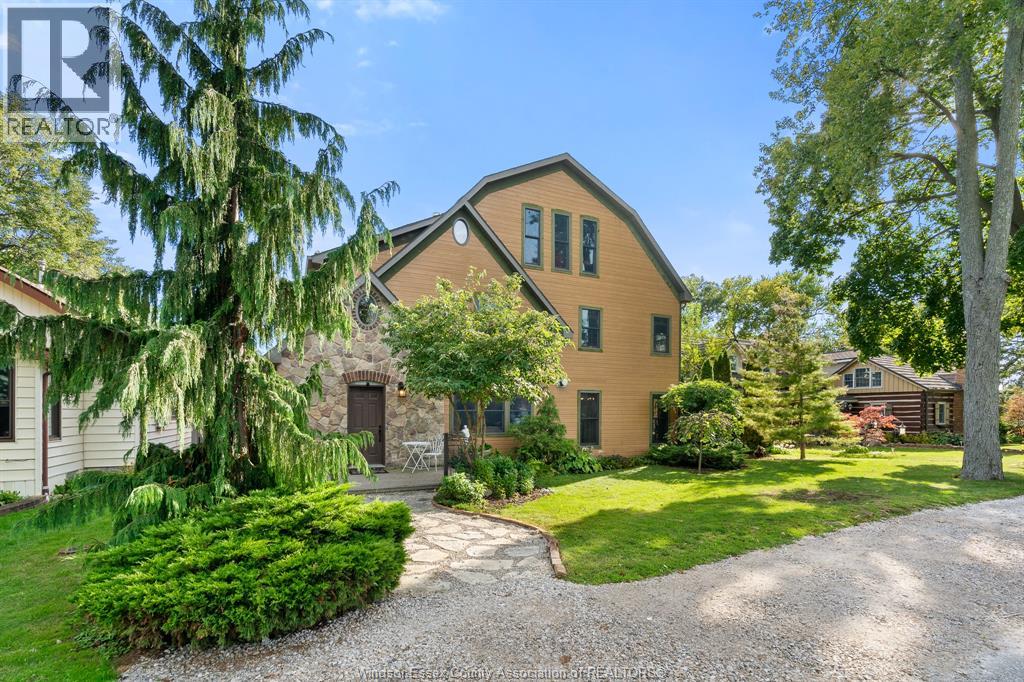
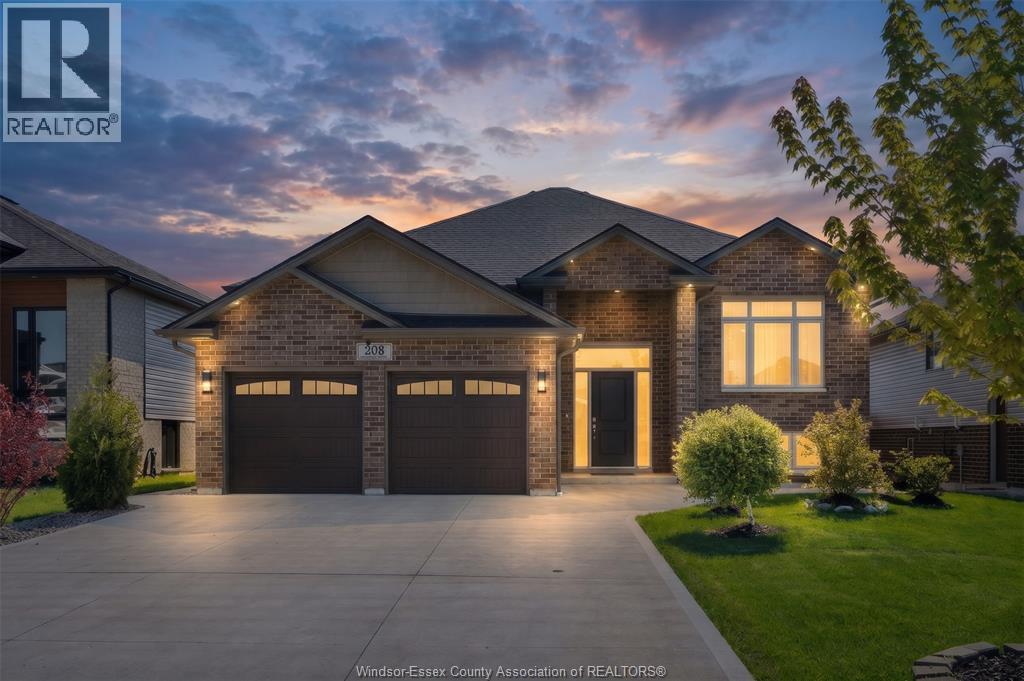
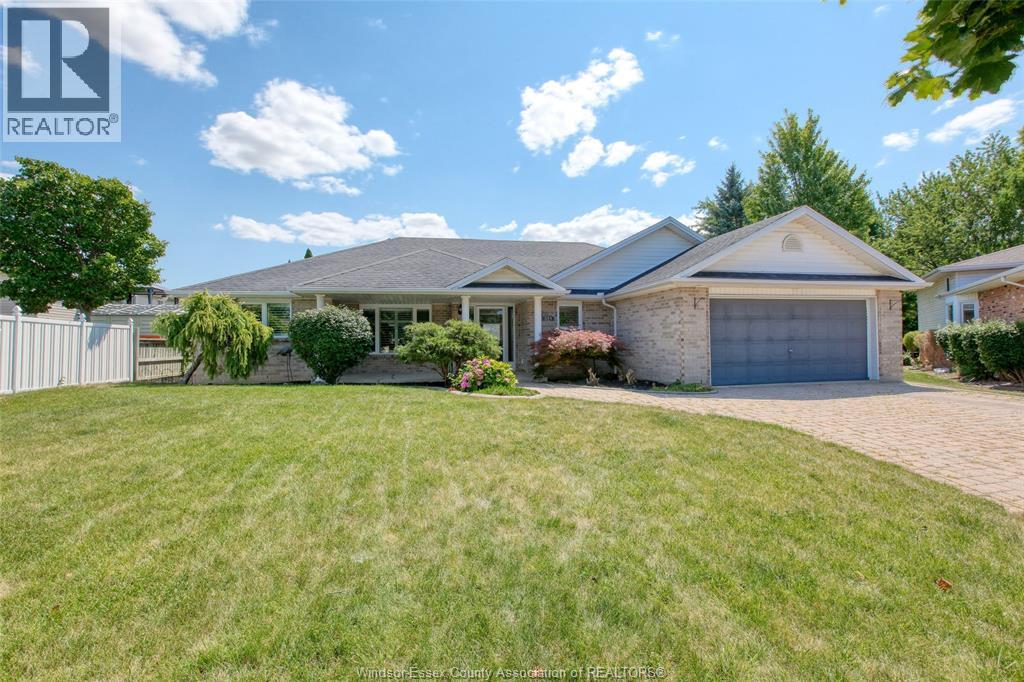
Introducing this stunning to-be-built raised ranch with bonus room by Hadi Custom Homes. Offering approx 2,000sqft. of beautifully designed living space, this home features 3 bedrooms, 2 full baths and a spacious 3-car garage. The open-concept layout boasts a generous living area and sizeable kitchen with ample cabinetry, quartz countertops, quality finishes throughout and a dedicated eating area. The impressive primary suite offers a massive bedroom, walk-in closet and gorgeous ensuite. The unfinished lower level features a grade entrance and bathroom rough-in, offering endless possibilities for future living space. Enjoy peaceful county living in a fantastic central location, approx 10 minutes from Essex, Amherstburg and Windsor. New home Tarion warranty included. Visit our model home at 7350 Garnet, McGregor, every Sunday from 1–3 PM to experience the exceptional craftsmanship of Hadi Custom Homes! (id:48662)
Property details
- Property type
- Single Family
- Building type
- House
- Style
- Raised Ranch w/ Bonus Room
- Ownership
- Freehold
- Bedrooms
- 3
- Bathrooms
- 2
- Lot size
- 60.01 X 129.86 FT
- MLS® number
- 26027825
Features
- Cooling
- Central air conditioning
- Heating
- Forced air, Heat Recovery Ventilation (HRV), Natural gas, Furnace
- Flooring
- Hardwood, Ceramic/Porcelain
- Lot
- Double width or more driveway, Front Driveway
- Parking
- Attached Garage, Garage, Inside Entry
- Exterior
- Stone, Concrete/Stucco
- Foundation
- Concrete
Rooms
| Room | Level | Dimensions |
|---|---|---|
| 4pc Ensuite bath | Second level | — |
| 4pc Bathroom | Main level | — |
| Other | Lower level | — |
| Storage | Lower level | — |
| Utility room | Lower level | — |
| Laundry room | Lower level | — |
| Primary Bedroom | Second level | — |
| Bedroom | Main level | — |
| Bedroom | Main level | — |
| Eating area | Main level | — |
| Kitchen | Main level | — |
| Living room | Main level | — |
| Foyer | Main level | — |
Location
Approximate location (postal code)Estimate your payment
Listing courtesy of REALTY ONE GROUP ICONIC BROKERAGE
 Listing data is supplied by the CREA DDF® and is deemed reliable but not guaranteed. Listings are provided courtesy of the listing brokerage.
Last updated November 12, 2026