408 MATESE
Lakeshore, Ontario N0R1A0
About this property
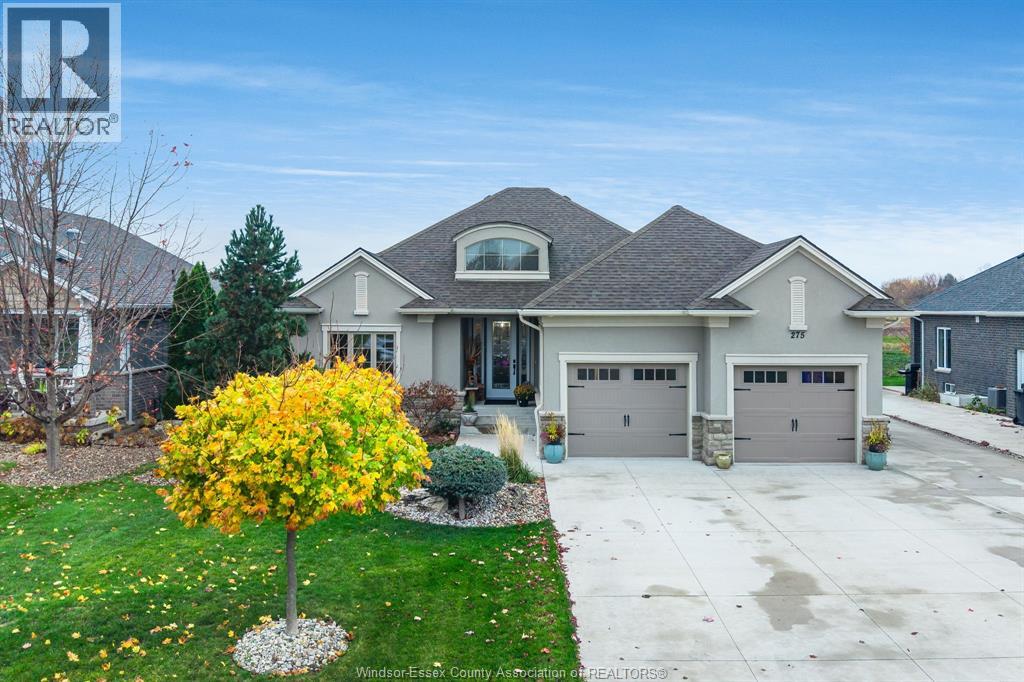
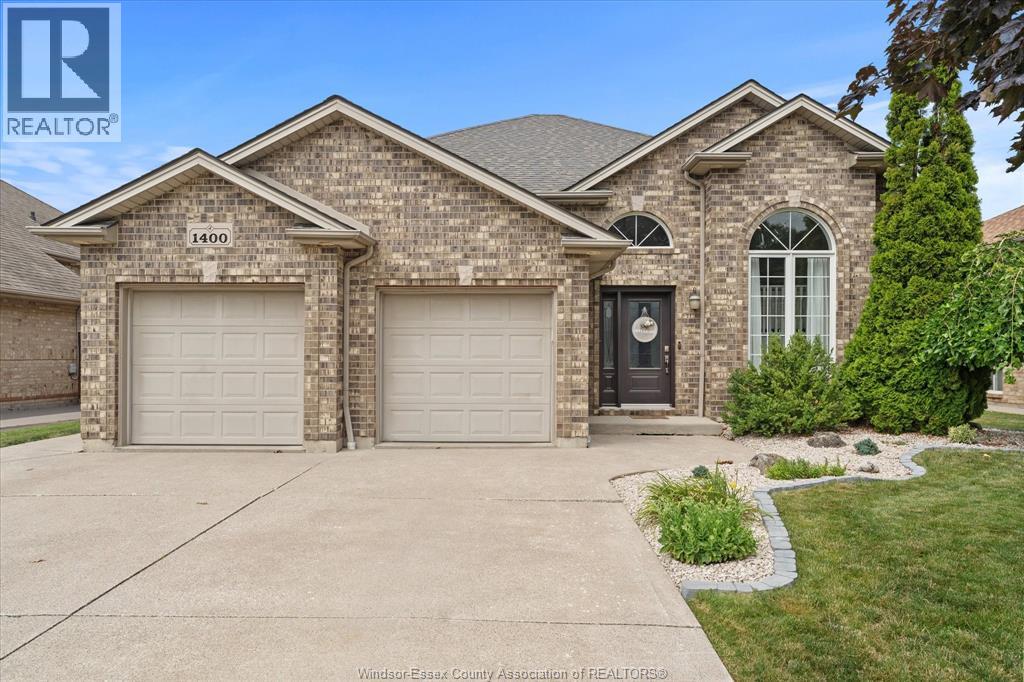
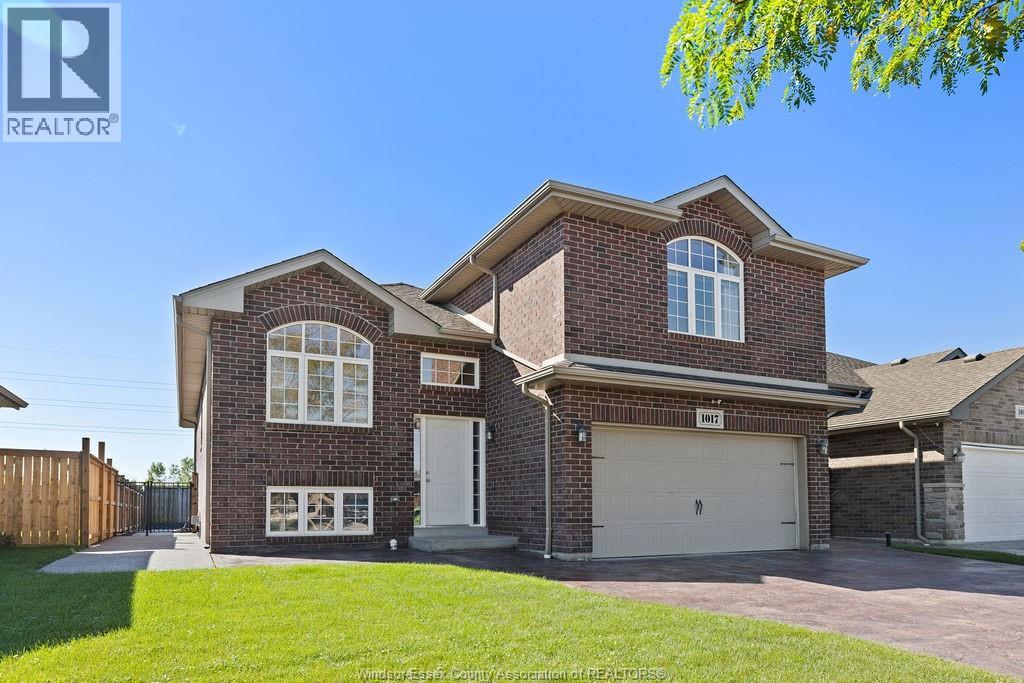
Welcome to this beautiful move-in ready Ranch Style End Unit Townhome offering the perfect blend of comfort and functionality. This beautiful home features 2+2 bdrms, 3 full baths, and plenty of space for both everyday living and entertaining. The main level boasts a bright and inviting layout, complete w/ a spacious Primary Suite featuring an ensuite and walk-in closet and main floor laundry. Enjoy cozy evenings by the gas fireplace in the living room, while the convenient inside entry from the double car garage adds ease to your everyday routine. A fully finished basement expands your living space with 2 additional bedrooms, a full bath, and a huge 100-inch electric fireplace creating the perfect setting for a family room or gathering area. Step outside to relax, and entertain on the covered composite deck, equipped with motorized screens for added comfort and privacy. $100/month assoc fee, snow, grass, and reserve fund for the roof. (id:48662)
Property details
- Property type
- Single Family
- Building type
- Row / Townhouse
- Style
- Ranch
- Ownership
- Freehold
- Bedrooms
- 4 (2 + 2)
- Bathrooms
- 3
- Living area
- 1,425 sq ft
- Lot size
- 41.55 X 98.57 FT
- Year built
- 2022
- Storeys
- 1
- MLS® number
- 26026662
Features
- Cooling
- Central air conditioning
- Heating
- Forced air, Heat Recovery Ventilation (HRV), Natural gas, Furnace
- Flooring
- Hardwood, Ceramic/Porcelain, Cushion/Lino/Vinyl
- Appliances
- Washer, Refrigerator, Dishwasher, Stove, Dryer
- Lot
- Double width or more driveway, Concrete Driveway, Finished Driveway
- Parking
- Attached Garage, Garage, Inside Entry
- Exterior
- Stone
- Fireplace
- Gas, Insert, Electric, Direct vent
- Foundation
- Concrete
Rooms
| Room | Level | Dimensions |
|---|---|---|
| 3pc Bathroom | Lower level | — |
| 3pc Ensuite bath | Main level | — |
| 4pc Bathroom | Main level | — |
| Kitchen | Main level | — |
| Family room/Fireplace | Lower level | — |
| Bedroom | Lower level | — |
| Eating area | Main level | — |
| Primary Bedroom | Main level | — |
| Storage | Lower level | — |
| Laundry room | Main level | — |
| Family room/Fireplace | Main level | — |
| Utility room | Lower level | — |
| Bedroom | Lower level | — |
| Bedroom | Main level | — |
| Foyer | Main level | — |
Location
Estimate your payment
Listing courtesy of DEERBROOK REALTY INC.
 Listing data is supplied by the CREA DDF® and is deemed reliable but not guaranteed. Listings are provided courtesy of the listing brokerage.
Last updated November 12, 2026