24 LANDOR
Amherstburg, Ontario N9V3Y7
About this property
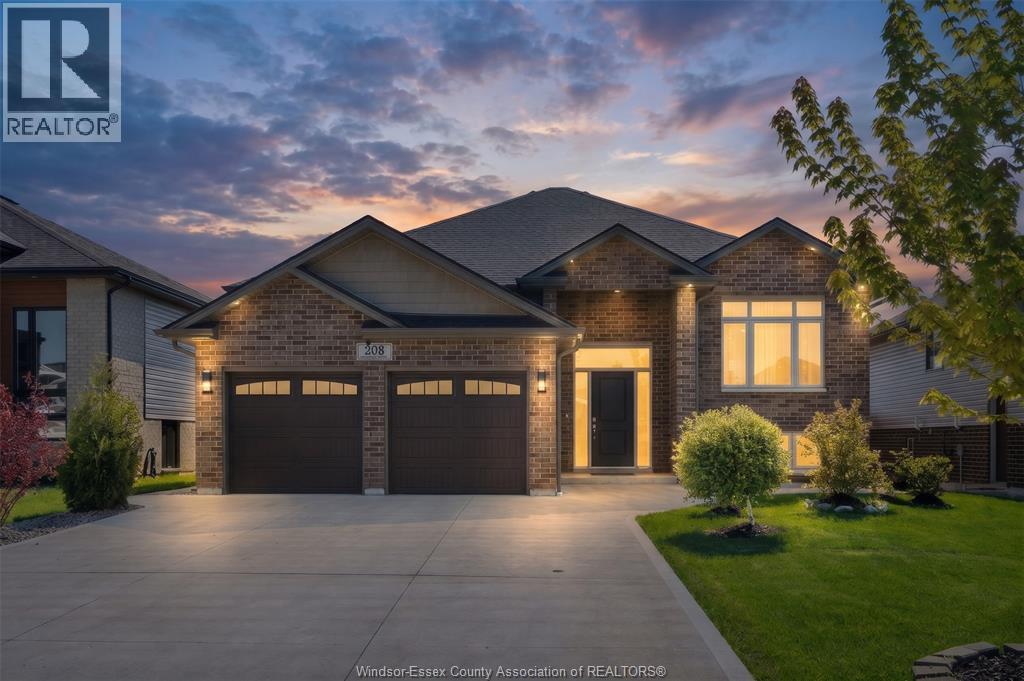
Welcome to 24 Landor Street, nestled on a quiet cul-de-sac in Amherstburg’s desirable Kingsbridge subdivision. Situated on an impressive half acre lot, this beautifully maintained home offers the perfect blend of space, comfort, and privacy. The home features 2+1 bedrooms, 2 full bathrooms, a bright, open concept living and dining area, and a spacious kitchen complete with granite countertops, a centre island, and ample cabinetry. The fully finished lower level offers additional living space, ideal for family gatherings and entertaining. Step outside to discover a truly exceptional backyard, featuring expansive green space, mature trees, and beautiful landscaping that provides both privacy and plenty of room to enjoy the outdoors. A spacious covered deck overlooks the property, creating an inviting space for outdoor entertaining. Adding to the appeal are an attached 1.5 car garage and a separate detached 2 car garage, offering incredible versatility for vehicles, storage, a workshop, or hobby enthusiasts, along with ample additional parking. A rare opportunity to enjoy a property of this size in one of Amherstburg’s most sought-after neighbourhoods. Contact us today to book your private showing. (id:48662)
Property details
- Property type
- Single Family
- Building type
- House
- Style
- Raised ranch
- Ownership
- Freehold
- Bedrooms
- 3 (2 + 1)
- Bathrooms
- 2
- Lot size
- 70.89 X IRREGULAR / 0.495 AC
- Year built
- 2011
- MLS® number
- 26026505
Features
- Cooling
- Central air conditioning
- Heating
- Forced air, Natural gas, Furnace
- Flooring
- Laminate, Ceramic/Porcelain
- Appliances
- Washer, Refrigerator, Stove, Dryer, Microwave Range Hood Combo
- Lot
- Cul-de-sac, Double width or more driveway, Paved driveway, Finished Driveway
- Parking
- Detached Garage, Garage
- Exterior
- Brick, Aluminum/Vinyl
- Foundation
- Concrete
Rooms
| Room | Level | Dimensions |
|---|---|---|
| 5pc Bathroom | Lower level | — |
| 3pc Bathroom | Main level | — |
| Storage | Lower level | — |
| Utility room | Lower level | — |
| Laundry room | Lower level | — |
| Bedroom | Lower level | — |
| Family room | Lower level | — |
| Bedroom | Main level | — |
| Primary Bedroom | Main level | — |
| Kitchen/Dining room | Main level | — |
| Living room | Main level | — |
| Foyer | Main level | — |
Location
Estimate your payment
Listing courtesy of ROYAL LEPAGE BINDER REAL ESTATE
 Listing data is supplied by the CREA DDF® and is deemed reliable but not guaranteed. Listings are provided courtesy of the listing brokerage.
Last updated October 29, 2026