1539 SHAWNEE ROAD Unit# A
Tecumseh, Ontario N8N1S3
About this property
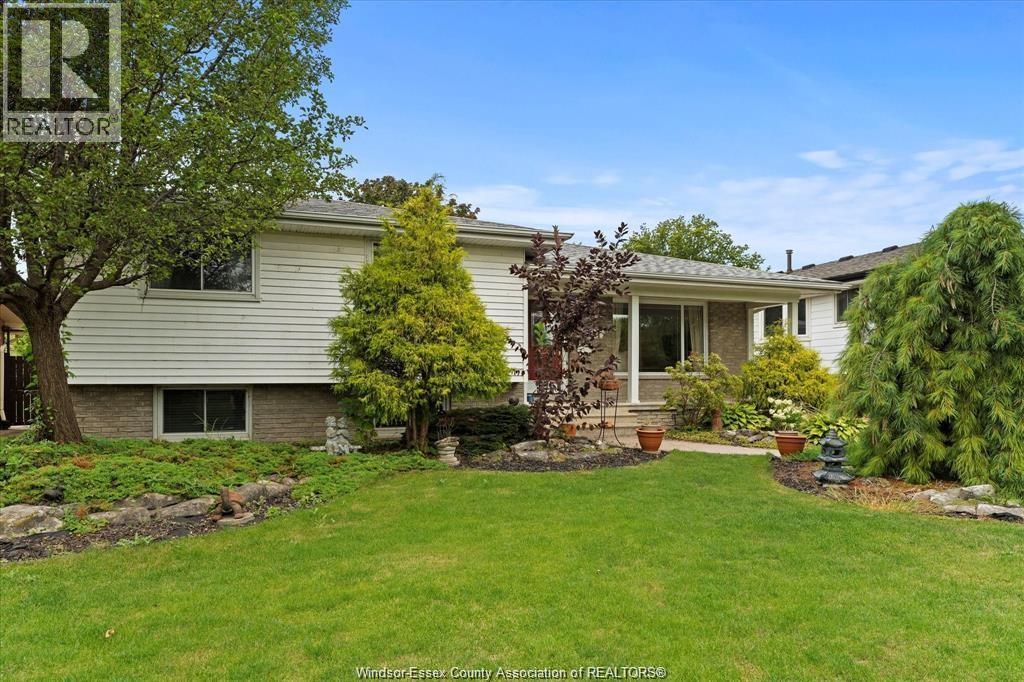
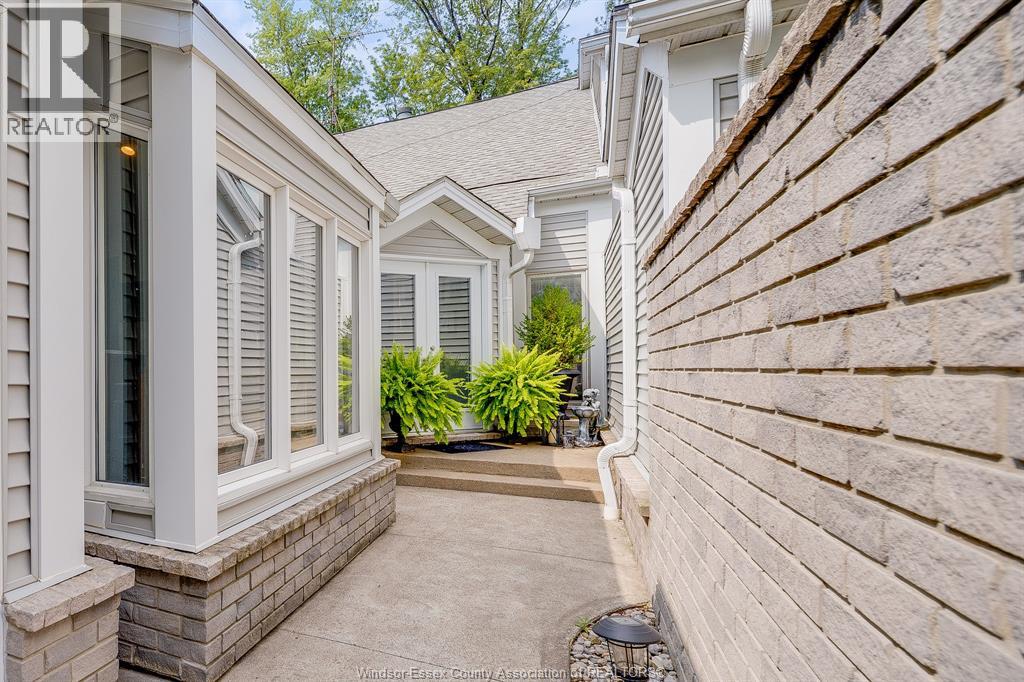
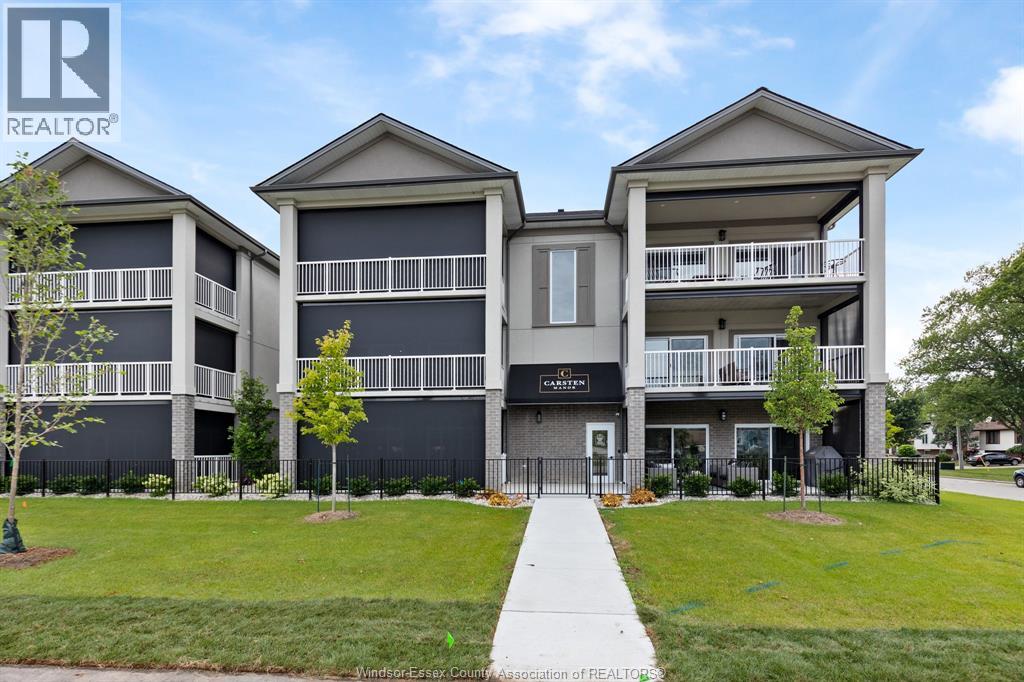
Welcome to this brand-new semi-detached townhome in a desirable Tecumseh location! Offering approx 1,200 sq. ft. of thoughtfully designed living space above grade, this beautiful new home features 2 bdrms and 2 full baths. The primary bedroom offers a private ensuite and walk-in closet, while the second bdrm also offers its own walk-in closet. Enjoy the convenience of brand-new appliances, modern finishes, and the peace of mind of a Tarion new home warranty. Step outside to a large backyard, offering plenty of space to relax, entertain, or enjoy the outdoors. The unfinished lower level provides excellent potential for additional living space, with laundry, a rough-in for an additional bdrm, and a roughed-in bath. An ideal opportunity to customize to suit your needs or explore future income potential. Eligible buyers may also be able to apply for the applicable new housing HST rebate. Includes Tarion warranty for added peace of mind. Conveniently located close to shopping, restaurants, schools, parks, and everyday amenities. (id:48662)
Property details
- Property type
- Single Family
- Building type
- House
- Style
- Raised ranch
- Ownership
- Freehold
- Bedrooms
- 3 (2 + 1)
- Bathrooms
- 2
- Lot size
- 47.09 X 196 APPROX
- Year built
- 2026
- MLS® number
- 26026528
Features
- Cooling
- Central air conditioning
- Heating
- Forced air, Natural gas, Furnace
- Flooring
- Hardwood, Ceramic/Porcelain
- Appliances
- Refrigerator, Dishwasher, Stove, Microwave
- Lot
- Front Driveway
- Exterior
- Concrete/Stucco
- Foundation
- Concrete
Rooms
| Room | Level | Dimensions |
|---|---|---|
| 3pc Ensuite bath | Main level | — |
| 4pc Bathroom | Main level | — |
| Laundry room | Lower level | — |
| Primary Bedroom | Main level | — |
| Bedroom | Main level | — |
| Kitchen | Main level | — |
| Living room | Main level | — |
| Foyer | Main level | — |
Location
Estimate your payment
Listing courtesy of REMAX PREFERRED REALTY LTD. - 586
 Listing data is supplied by the CREA DDF® and is deemed reliable but not guaranteed. Listings are provided courtesy of the listing brokerage.
Last updated November 7, 2026