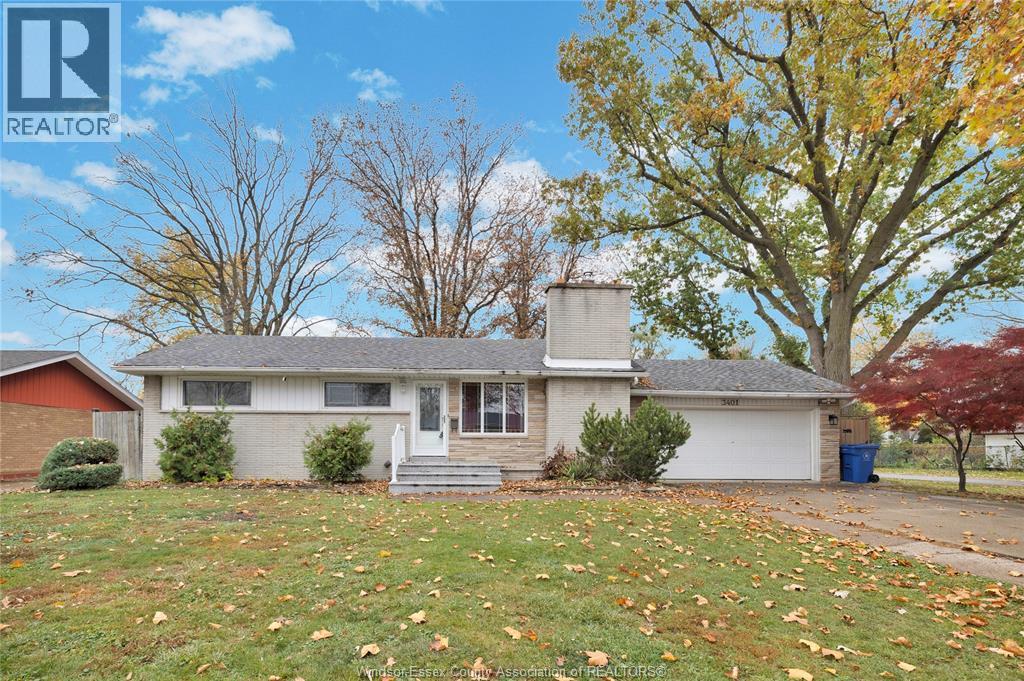
1653 PIERRE AVENUE
Windsor, Ontario N8X4P7
About this property
Welcome to this updated, stylish two-storey home tucked away on a quiet street in desirable Walkerville! The covered front porch sets the tone for a warm and inviting home. Inside, enjoy a newly renovated, bright kitchen perfect for cooking and gathering, plus a dining room, family room, den, and updated bathroom on the main floor. Upstairs offers four bedrooms and a second updated bathroom, providing room for the whole family. The finished lower level features a cozy rec room, additional family room, laundry, and workshop. Step outside to your private, fenced backyard retreat, complete with an inground pool and gazebo: perfect for entertaining and relaxing weekends at home. Numerous practical updates, including electrical, plumbing, concrete, pool liner and more, add peace of mind. See feature sheet for full list of updates. Conveniently located near shopping, transit, parks, and everyday amenities, this inviting home blends comfort, style, and lifestyle in one fantastic package! Please see City of Windsor Ward 4 Pilot Program for driveway. Buyer to verify eligibility. Contact L/S for details. (id:48662)
Property details
- Property type
- Single Family
- Building type
- House
- Ownership
- Freehold
- Bedrooms
- 4
- Bathrooms
- 2
- Lot size
- 30 X 132
- Storeys
- 2
- MLS® number
- 26026435
Features
- Cooling
- Central air conditioning
- Fencing
- Fence
- Heating
- Forced air, Natural gas, Furnace
- Flooring
- Laminate, Carpeted
- Appliances
- Washer, Refrigerator, Dishwasher, Stove, Dryer
- Pool
- Inground pool
- Parking
- Other
- Exterior
- Brick, Aluminum/Vinyl
- Foundation
- Block
Rooms
| Room | Level | Dimensions |
|---|---|---|
| 4pc Bathroom | Third level | — |
| 3pc Bathroom | Main level | — |
| Recreation room | Basement | — |
| Family room | Basement | — |
| Utility room | Basement | — |
| Workshop | Basement | — |
| Laundry room | Basement | — |
| Bedroom | Second level | — |
| Bedroom | Second level | — |
| Bedroom | Second level | — |
| Primary Bedroom | Second level | — |
| Den | Main level | — |
| Kitchen | Main level | — |
| Dining room | Main level | — |
| Living room | Main level | — |
Location
Estimate your payment
Listing courtesy of REMAX CARE REALTY
 Listing data is supplied by the CREA DDF® and is deemed reliable but not guaranteed. Listings are provided courtesy of the listing brokerage.
Last updated November 1, 2026