3401 PARKWOOD
Windsor, Ontario N8W2L2
About this property
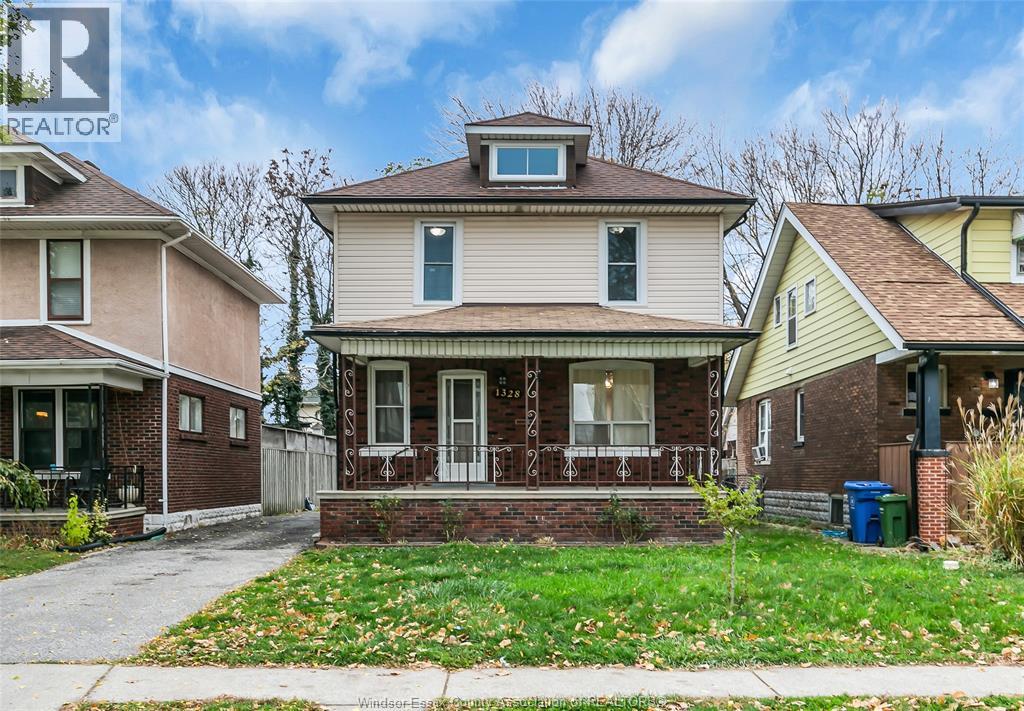
Welocme to this well maintained, solid brick & stone ranch, ideally situated on a spacious corner lot on a quiet dead0end street offering exceptional privacy!This charming home features 3 bedrooms, 2 full bathrooms (incl. one beautifully renovated and second with large corner jacuzzi a warm inviting living room with a lovely stone fireplace. The fully finished lower level provides additional living space with a generousa family room with second fireplace and an extra bedroom-perfect for guests! notable updates include furnace & a/c (2023) roof (2009) with 40 year shingles, and vinyl windows throughout. Enjoy the privacy of a newly fully fenced yard along with the convenience of an over-sized 2.5 car garage.A loving cared for home offering space, comfort and value in a peaceful location. (id:48662)
Property details
- Property type
- Single Family
- Building type
- House
- Style
- Ranch
- Ownership
- Freehold
- Bedrooms
- 4 (3 + 1)
- Bathrooms
- 2
- Lot size
- 70 X 152 FT
- Year built
- 1961
- Storeys
- 1
- MLS® number
- 26027950
Features
- Cooling
- Central air conditioning
- Fencing
- Fence
- Heating
- Forced air, Natural gas, Furnace
- Flooring
- Hardwood, Carpeted, Ceramic/Porcelain
- Appliances
- Washer, Refrigerator, Dishwasher, Stove, Dryer, Microwave Range Hood Combo
- Lot
- Concrete Driveway, Front Driveway
- Parking
- Garage, Inside Entry
- Exterior
- Brick, Stone
- Foundation
- Concrete
Rooms
| Room | Level | Dimensions |
|---|---|---|
| 3pc Bathroom | Main level | — |
| 4pc Bathroom | Main level | — |
| Laundry room | Lower level | — |
| Storage | Lower level | — |
| Bedroom | Lower level | — |
| Family room/Fireplace | Lower level | — |
| Recreation room | Lower level | — |
| Bedroom | Main level | — |
| Bedroom | Main level | — |
| Primary Bedroom | Main level | — |
| Kitchen | Main level | — |
| Living room/Fireplace | Main level | — |
| Foyer | Main level | — |
Location
Estimate your payment
Listing courtesy of REMAX PREFERRED REALTY LTD. - 585
 Listing data is supplied by the CREA DDF® and is deemed reliable but not guaranteed. Listings are provided courtesy of the listing brokerage.
Last updated November 13, 2026