384 BOISMIER
LaSalle, Ontario N9J0B8
$599,000
MLS® 26026300
4
Beds
2
Baths
About this property
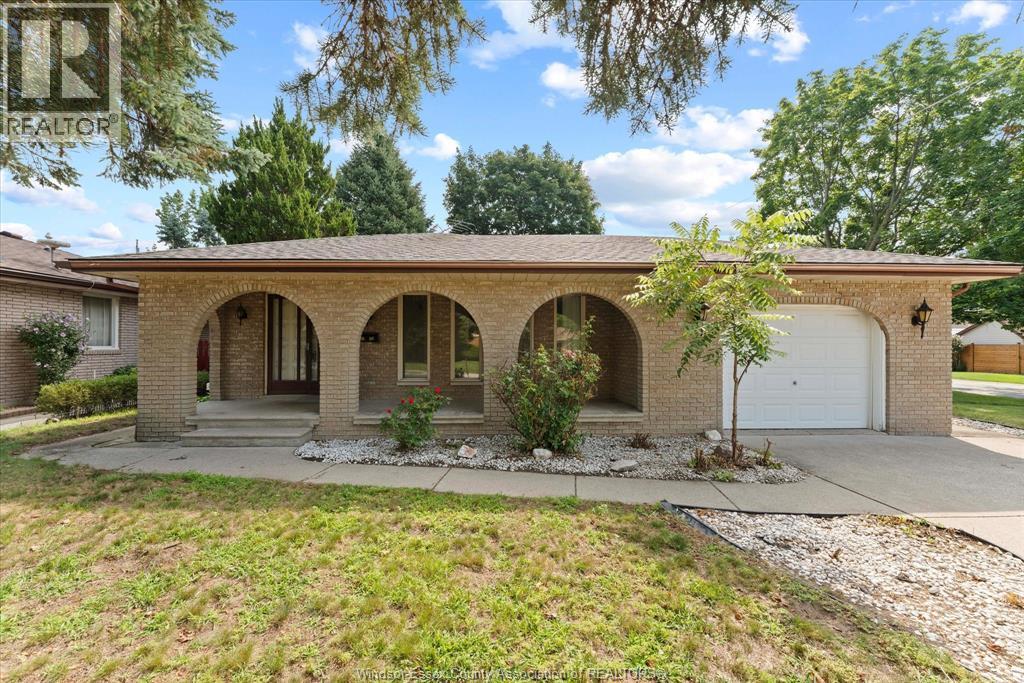
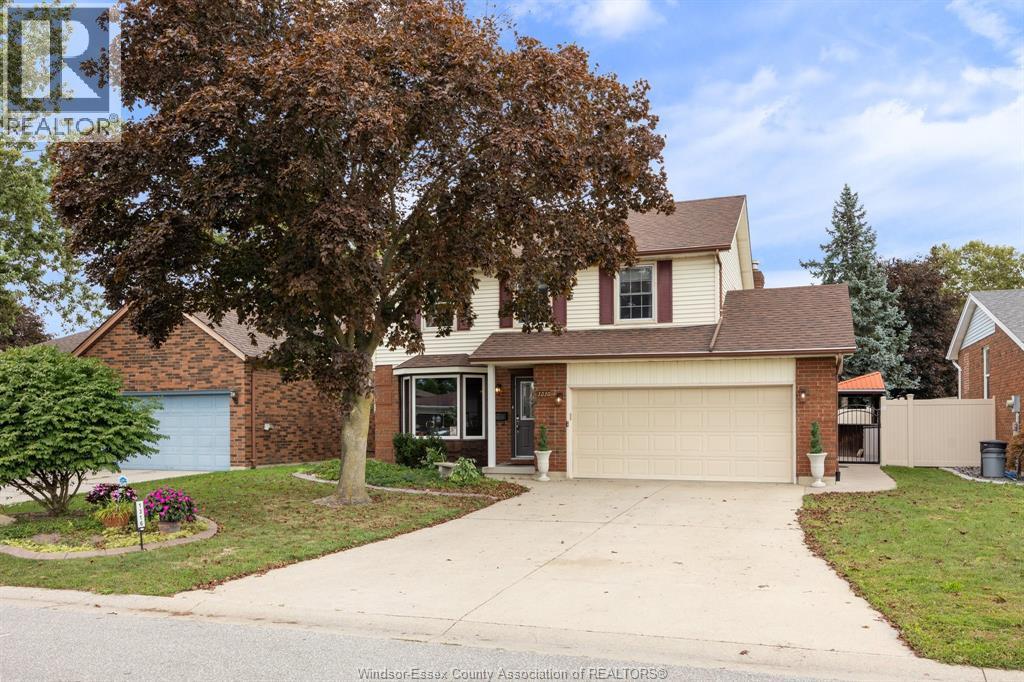
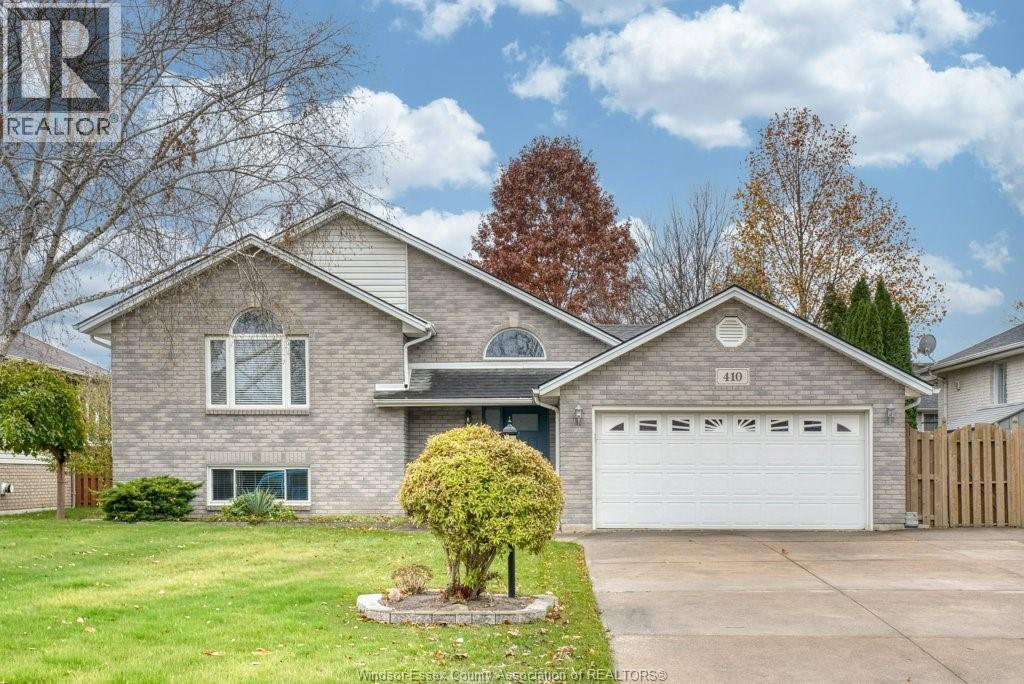
Beautifully maintained end-unit townhome in peaceful Strawberry Gardens, featuring cathedral ceilings, open-concept living, and a private backyard porch. Modern kitchen with granite counters and stainless steel appliances. Spacious bedrooms include a primary suite with walk-in closet. Finished basement offers a family room, gas fireplace, bedroom, 3-piece bath. Double garage, concrete driveway, and $100/month association fee covering grass, snow removal, and roof. (id:48662)
Property details
- Property type
- Single Family
- Building type
- House
- Style
- Bungalow
- Ownership
- Freehold
- Bedrooms
- 4 (2 + 2)
- Bathrooms
- 2
- Lot size
- 34.64 X 109.35 FT
- Year built
- 2016
- Storeys
- 1
- MLS® number
- 26026300
Features
- Cooling
- Central air conditioning
- Heating
- Forced air, Natural gas, Furnace
- Flooring
- Hardwood, Carpeted, Ceramic/Porcelain
- Appliances
- Washer, Refrigerator, Dishwasher, Stove, Dryer, Microwave Range Hood Combo
- Lot
- Double width or more driveway, Concrete Driveway, Finished Driveway, Front Driveway
- Parking
- Attached Garage, Garage
- Exterior
- Brick
- Fireplace
- Gas, Direct vent
- Foundation
- Concrete
Rooms
| Room | Level | Dimensions |
|---|---|---|
| 3pc Bathroom | Lower level | — |
| 3pc Bathroom | Main level | — |
| Storage | Lower level | — |
| Den | Lower level | — |
| Utility room | Lower level | — |
| Bedroom | Lower level | — |
| Family room | Lower level | — |
| Laundry room | Main level | — |
| Bedroom | Main level | — |
| Bedroom | Main level | — |
| Kitchen | Main level | — |
| Living room | Main level | — |
Location
Estimate your payment
Monthly payment
$2,597
Listing courtesy of REAL BROKER ONTARIO LTD
 Listing data is supplied by the CREA DDF® and is deemed reliable but not guaranteed. Listings are provided courtesy of the listing brokerage.
Last updated November 8, 2026