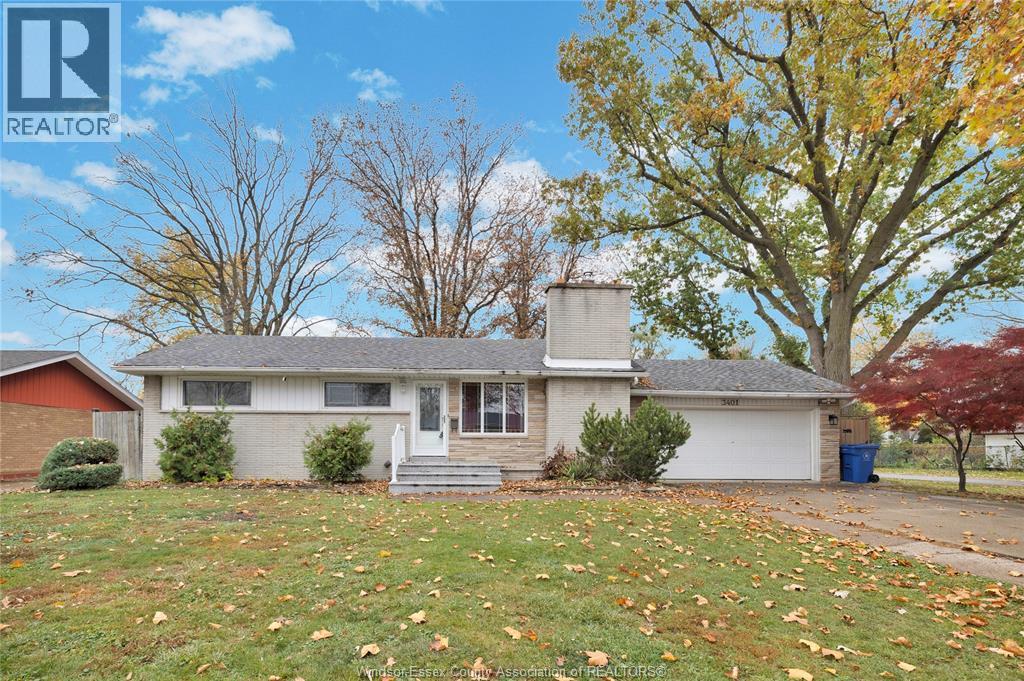
7565 St. Rose
Windsor, Ontario N8S1V6
About this property
Beautifully updated and full of charm, this 4-bdrm, 1.5-bath home is nestled in a beautiful, desirable Riverside neighbourhood. This 1.5-storey features hardwood floors in the living and dining area, a natural fireplace, and a kitchen renovated in 2022 with quartz countertops. Two main-floor bdrms and full bath refresh in 2026. Upstairs you’ll find two additional spacious bedrooms and a walk-in closet. The basement provides a cozy family room finished in 2025, a 2-piece bath (2026) and additional storage space. Enjoy a large backyard with a patio, deck and detached garage—perfect for relaxing or entertaining. Updates also include many windows replaced in 2022, the garage roof in 2022, boiler/water heater 2022 (owned) and much more. A wonderful blend of character and thoughtful updates, this Riverside gem is a must-see! (id:48662)
Property details
- Property type
- Single Family
- Building type
- House
- Ownership
- Freehold
- Bedrooms
- 4
- Bathrooms
- 2 + 1 half
- Lot size
- 67.75 X 120.46 FT
- Year built
- 1955
- Storeys
- 1.5
- MLS® number
- 26026180
Features
- Fencing
- Fence
- Heating
- Radiant heat, Boiler, Natural gas
- Flooring
- Hardwood, Laminate, Ceramic/Porcelain, Cushion/Lino/Vinyl
- Appliances
- Washer, Dishwasher, Oven, Cooktop, Two Refrigerators
- Lot
- Concrete Driveway, Finished Driveway, Front Driveway, Single Driveway
- Parking
- Detached Garage, Garage
- Exterior
- Brick, Aluminum/Vinyl
- Fireplace
- Wood, Conventional
- Foundation
- Block
Rooms
| Room | Level | Dimensions |
|---|---|---|
| Utility room | Lower level | — |
| Storage | Lower level | — |
| Family room | Lower level | — |
| 2pc Bathroom | Lower level | — |
| Bedroom | Second level | — |
| Bedroom | Second level | — |
| Kitchen | Main level | — |
| 4pc Bathroom | Main level | — |
| Bedroom | Main level | — |
| Bedroom | Main level | — |
| Dining room | Main level | — |
| Living room/Fireplace | Main level | — |
| Foyer | Main level | — |
Location
Estimate your payment
Listing courtesy of DEERBROOK REALTY INC.
 Listing data is supplied by the CREA DDF® and is deemed reliable but not guaranteed. Listings are provided courtesy of the listing brokerage.
Last updated November 8, 2026