8032 MEO BOULEVARD
LaSalle, Ontario N9H1H3
$889,900
MLS® 26026138
4
Beds
4
Baths
About this property
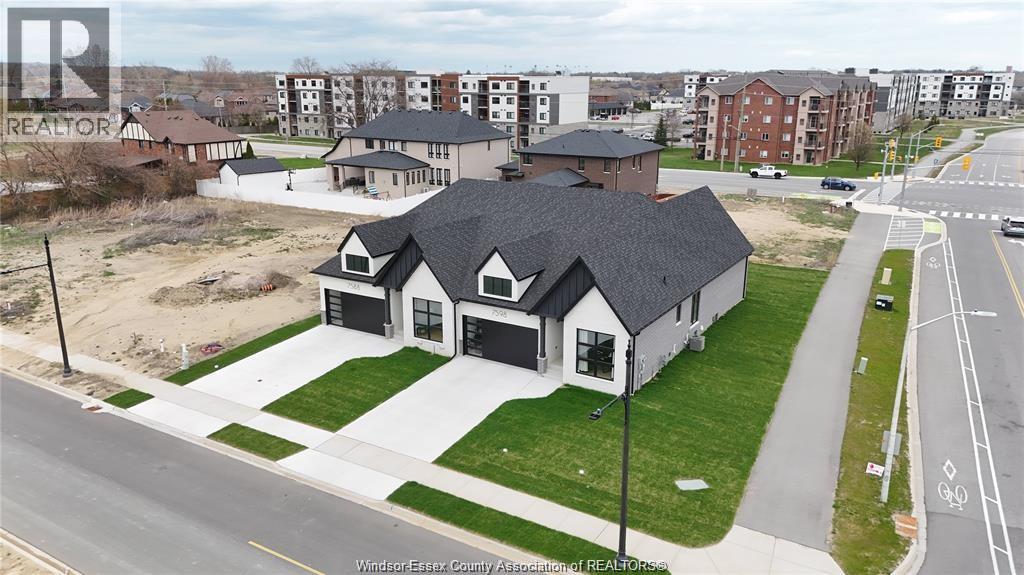
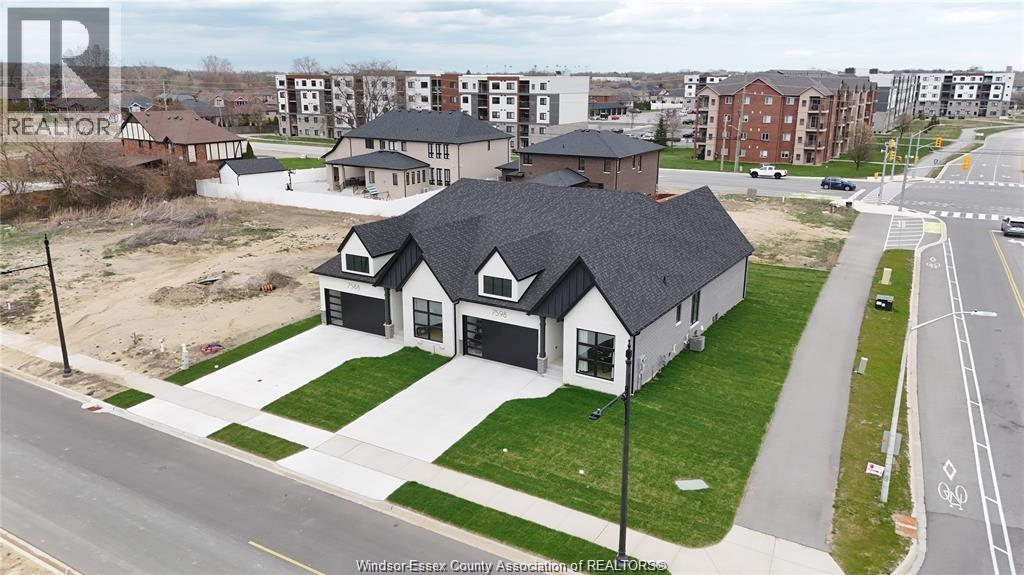
PC CUSTOM HOMES PRESENTS THIS FULLY FINISHED 3+1 BDRM, 3.5 BTH 2 STOREY END UNIT IN SILVERLEAF ESTATES-NESTLED BETWEEN HURON CHURCH & DISPUTED, STEPS FROM HOLY CROSS SCHOOL, PARKS & WINDSOR CROSSINGS/OUTLET. MANY FINE FINISHES & DETAILS, INCLUDING HRWD & CERAMIC FLRS THRU-OUT, CUSTOM CABINETRY W/GRANITE/QUARTZ THRU-OUT, WALK-IN PANTRY, B-SPLASH, OVERSIZED BACK PORCHES, 3 MINS TO 401 & 10 MINS TO USA BORDER. TAKE ADVANTAGE OF THE PROPOSED GST/HST INCENTIVE PROGRAM OF 13% OFF TILL MAR. 31ST.27. (id:48662)
Property details
- Property type
- Single Family
- Building type
- Row / Townhouse
- Ownership
- Freehold
- Bedrooms
- 4 (3 + 1)
- Bathrooms
- 4 + 1 half
- Lot size
- 39.8 X 127.26 FT
- Storeys
- 2
- MLS® number
- 26026138
Features
- Cooling
- Central air conditioning
- Heating
- Forced air, Natural gas, Furnace
- Flooring
- Hardwood, Ceramic/Porcelain
- Lot
- Double width or more driveway, Finished Driveway, Front Driveway
- Parking
- Attached Garage, Garage
- Exterior
- Brick, Concrete/Stucco
- Fireplace
- Electric, Direct vent
- Foundation
- Concrete
Rooms
| Room | Level | Dimensions |
|---|---|---|
| Family room | Basement | — |
| Bedroom | Basement | — |
| 4pc Bathroom | Basement | — |
| 4pc Ensuite bath | Second level | — |
| Bedroom | Second level | — |
| Bedroom | Second level | — |
| 4pc Bathroom | Second level | — |
| Primary Bedroom | Second level | — |
| Eating area | Main level | — |
| Enclosed porch | Main level | — |
| Family room/Fireplace | Main level | — |
| Kitchen | Main level | — |
| Laundry room | Main level | — |
| 2pc Bathroom | Main level | — |
| Foyer | Main level | — |
Location
Estimate your payment
Monthly payment
$3,858
Listing courtesy of DEERBROOK REALTY INC.
 Listing data is supplied by the CREA DDF® and is deemed reliable but not guaranteed. Listings are provided courtesy of the listing brokerage.
Last updated October 23, 2026